Jeremiah Brent’s Finger Lakes Estate: Reflection Beyond the Mirror
Reflection takes several forms at Jeremiah Brent’s Finger Lakes Estate. A polished table returns a distorted image of its surroundings; veined stone makes a small room feel densely patterned; repeated circular details connect otherwise different spaces. The house offers a useful study in how an interior can develop a theme without turning every room into the same composition.

Brent’s official project account places the residential commission in upstate New York and lists it under 2026. It describes a renovation undertaken with Hanlon Architects and contractor DVC Incorporated, including the movement of three exterior walls. The stated organising idea links gathering spaces with quieter secondary rooms, taking the surrounding water as a reference for the plan. That account explains the design intention; the published photographs allow a closer reading of how it appears in individual rooms.


A bright object in a quiet arrangement
In the formal living room, a low, irregularly shaped reflective table occupies the space between upholstered seats. Its outline resists the straight edges of the rug and fireplace, while its polished surface draws nearby colours into a blurred miniature of the room. The effect is active without requiring a large object. Around it, pale walls and restrained upholstery give smaller variations in silhouette room to register.
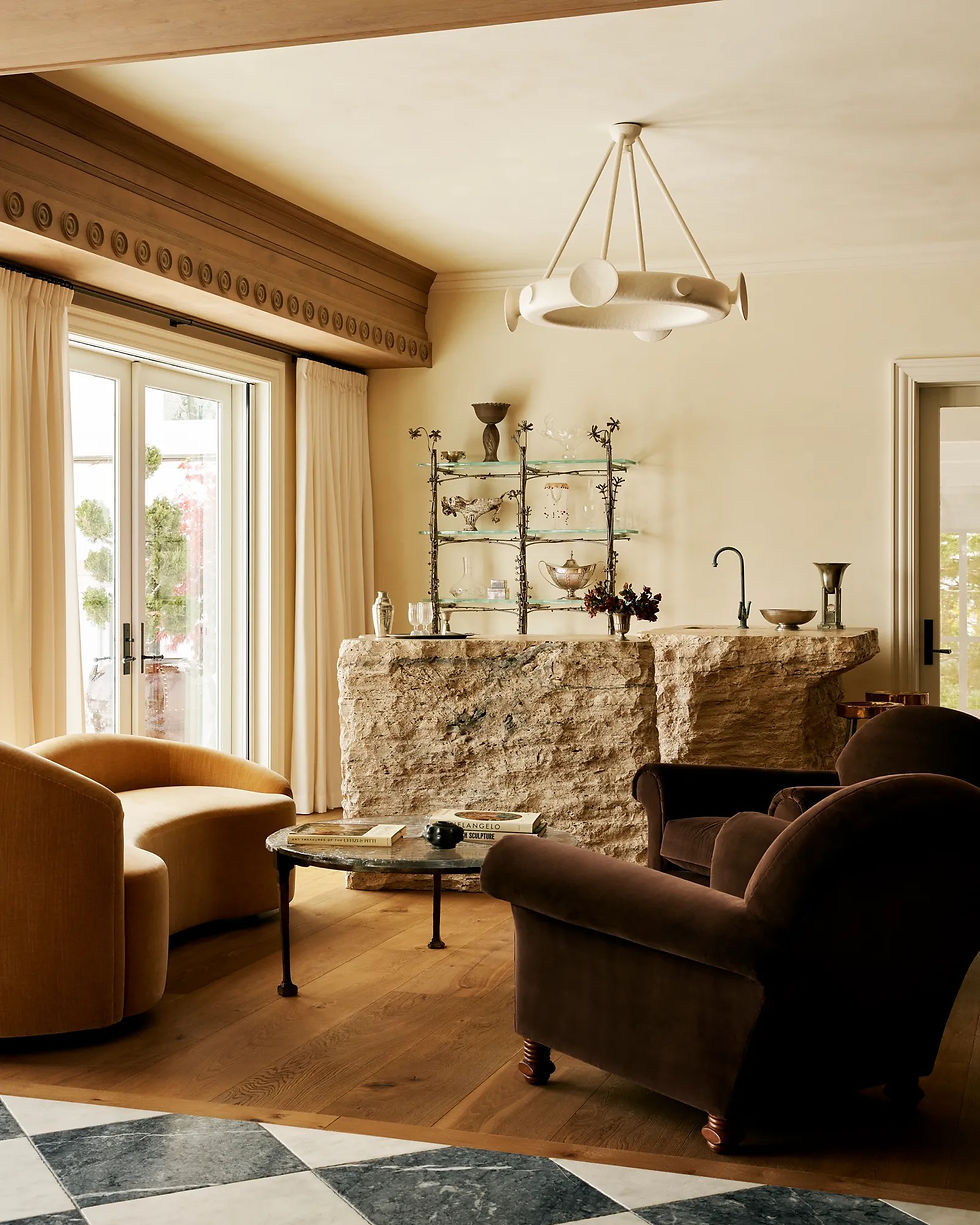
The seating is not a matching set. A striped sofa, curving chairs and a compact armchair face into the gathering area with different profiles. Overhead, circular motifs along the timber beams establish a repeated detail, giving this mixture a more ordered frame. The visual relationship matters more than any attempt to assign the room a single period style.

Repetition without uniformity
The dining photograph develops that overhead rhythm through columns, a decorated beam and a long table. Slim dark chair frames punctuate the pale upholstered backs, producing a regular sequence along its edge. Above them, a suspended cluster of clear looping forms is deliberately less orderly. The room balances an easily read arrangement at seating height with a more tangled silhouette overhead.
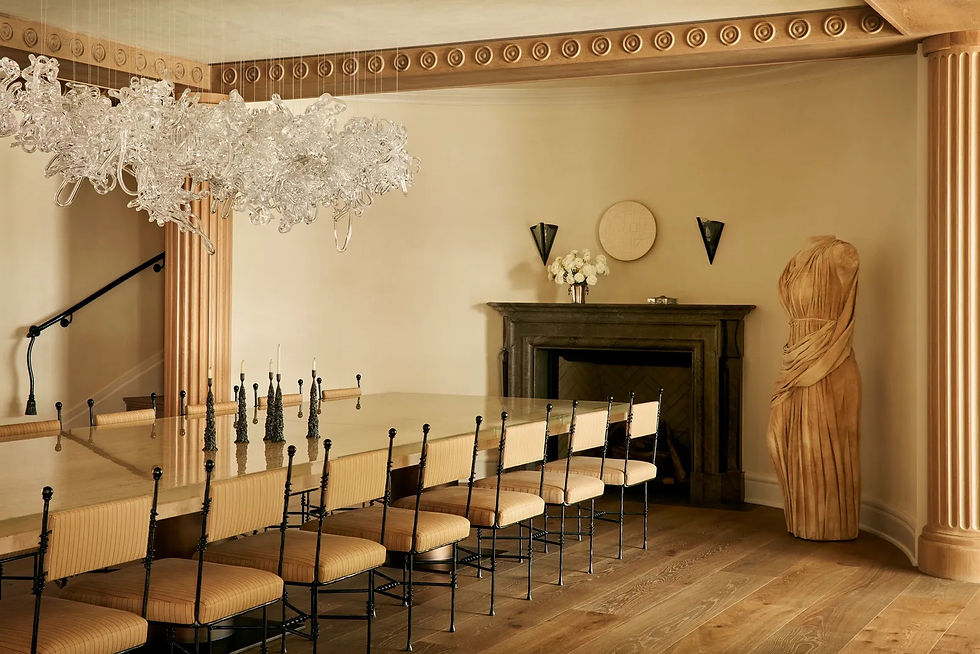
In the kitchen and adjoining sitting area, green-framed glass cabinetry introduces another kind of repetition. Its small rectangular divisions contrast with the rounded edge of the island and the soft sofa in front. Tall timber cupboards supply larger, quieter planes. The photograph shows how several strong finishes can coexist when their scales differ.

Pattern as an enclosure
The bathroom brings the most concentrated surface treatment. Dark and rust-coloured veining crosses pale walls and floor, continuing across the bath and basin area. Timber cabinetry provides a visual interruption rather than another competing pattern. Seen alongside the living room’s reflective table, the bathroom makes the project’s range clear: reflection can organise a focal object, while pattern can surround the viewer. Neither needs to be repeated literally everywhere to connect the rooms.


Comments