
YAN Restaurant by Neri&Hu: A Village of Dining Rooms in Shenzhen
A village built around shared meals
The Feast | YAN Restaurant in Shenzhen is a study in how a large hospitality interior can feel like a small community. Neri&Hu organised the approximately 2,400-square-metre restaurant as a village of distinct private dining houses arranged around a shared central place. The design draws on traditional Chinese settlement patterns, where streets, small courts and domestic thresholds shape both everyday movement and social life.

Rather than fill a single hall with rows of tables, the architects separated different dining experiences into room-like structures. Each functions as an individual destination while retaining a relationship with the activity of the larger restaurant. The village idea therefore provides a practical way to balance the privacy expected of formal dining with a sense of collective hospitality.

Circulation like a network of streets
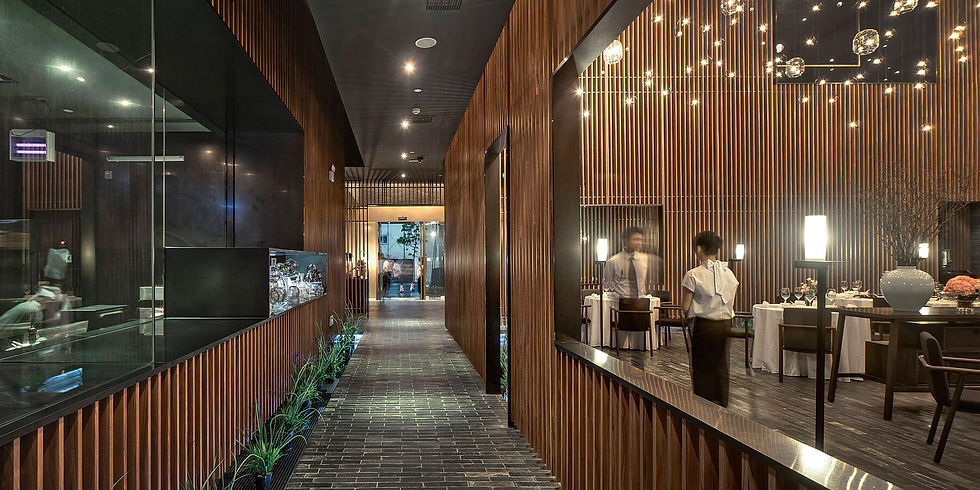
Circulation takes the form of lanes between the inserted dining houses. Grey brick and timber surfaces give these passages a distinctive scale, recalling ordinary streets within a building rather than the uniform corridor of a conventional banquet venue. Changes in enclosure and light guide visitors toward different rooms and the communal centre.

The design turns the route to a table into part of the meal. Guests encounter small thresholds, framed views and moments of gathering before entering private dining areas. These transitions create anticipation and make the restaurant memorable through movement rather than through decorative excess.

Private rooms with different material identities
Some dining houses use layered timber screens to define privacy while maintaining filtered visual connections with surrounding spaces. The repetitive members evoke the craft of building with wood and produce an atmosphere of warmth and enclosure. The screens do not read as isolated decoration; they form walls and boundaries for each miniature architectural volume.

Other rooms use translucent green glass to establish a contrasting visual identity. These luminous enclosures admit soft light while preventing direct views, allowing guests to feel connected with the larger interior without sacrificing intimacy. The difference between solid timber and glowing glass creates an interior village whose varied houses are easy to distinguish.
A central square under glass light
The communal centre is conceived as the town square of the restaurant. Here, a dramatic installation of approximately 500 handblown glass fixtures hangs overhead, creating a canopy of light that marks the shared space. The many individual elements combine to create a larger luminous form, a visual counterpoint to the more enclosed rooms around it.

The illumination gives the central room a theatrical quality without obscuring the social programme. People moving between dining houses pass beneath the glowing fixtures, making the space a natural point of orientation and gathering. The combination of light and an open central plan reinforces the concept of a small settlement held together by shared public life.

The architecture of gathering and retreat
The relationship between private rooms and the centre is central to the project. Guests can withdraw into quieter spaces for meals and celebrations, then pass through more open areas where the activities of other groups are perceptible. The architects use this contrast to express different forms of sociability, rather than imposing the same atmosphere on every dining occasion.

YAN Restaurant shows how a substantial commercial interior can be given a clear spatial identity through principles more often associated with urban design. The dining houses, lanes, screens and luminous square form a coherent architecture of gathering. The project reflects Neri&Hu's recurring interest in making interiors feel like inhabited environments whose public and private zones depend on one another.

Project information and photography
Project: The Feast | YAN Restaurant, 8 Baishi Road East, OCT Bay, Nanshan District, Shenzhen, China. Interior design: Neri&Hu Design and Research Office. Area: 2,400 m². Completed December 2011. Photographs from the official Neri&Hu portfolio accompany this draft; individual photographer names have not been confirmed and must be established prior to publication.


Comments