Tsingpu Yangzhou Retreat: Neri&Hu's Rooms Within a Landscape of Brick
Near Slender West Lake in Yangzhou, China, Neri&Hu began with an uneven collection of existing structures, small bodies of water and a brief for a 20-room retreat. Completed in October 2017, Tsingpu Yangzhou Retreat uses a grid of walls and passageways to connect these elements. The result gives architecture, interiors and landscape a shared organizing language.

The project is also known as The Brick Wall and The Walled, names that point to its central design instrument. The wall establishes boundaries, directs movement and frames the places where guests pause. It gives a diverse collection of rooms and buildings a clear relationship to one another. [1]

Reclaimed material, precise organization
The Brick Award's account records the reuse of 1.2 million local bricks and the partial retention of structures previously associated with fishermen and farmers. Most buildings within the matrix are single-story, with a two-story courtyard building accommodating the library and some guestrooms. Open and closed brickwork create different degrees of enclosure.

That combination is central to the project's character. Individual bricks bring variation of color and wear, while the grid gives them a disciplined spatial role. The materials carry traces of earlier uses; their arrangement belongs to the new commission. The repeated brickwork unifies the project while retaining a richly varied surface, giving the same material a role at the scale of both detail and site. [2]
Privacy made through layers
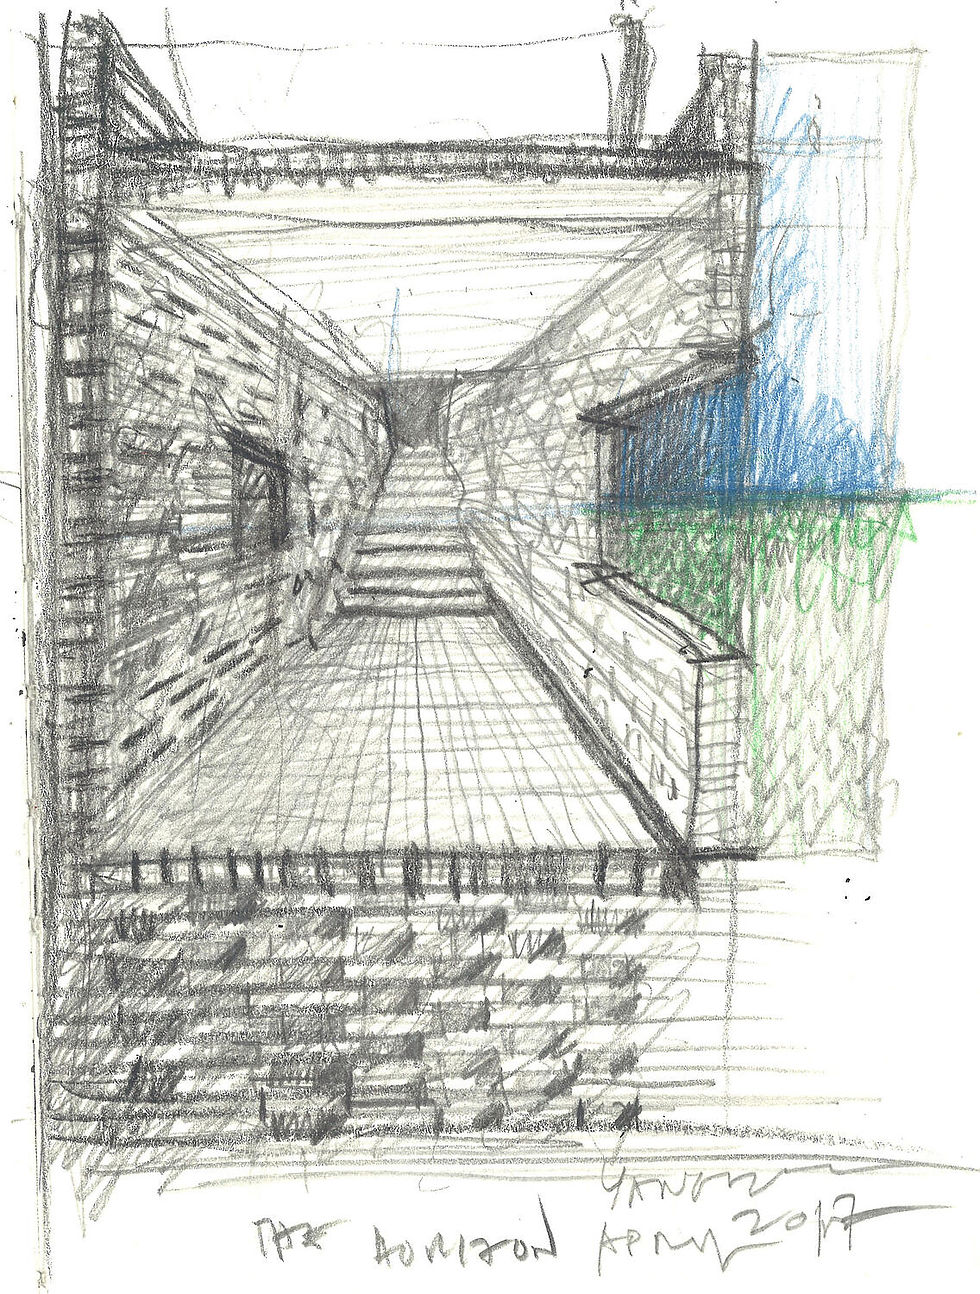
Neri&Hu placed guestrooms and shared functions within courtyard enclosures, leaving other courts as gardens. In places, space between the enclosing wall and the building introduces a narrow strip of landscape. Raised routes also provide views over the brick framework toward the surrounding lakes. An existing warehouse, supplemented with new concrete construction, accommodates a restaurant, theater and exhibition space.

These decisions make circulation a substantial part of the design. Privacy develops through successive boundaries, and a change of level changes how the whole is understood. A guest can encounter a close view of brick or planting, then see the larger order from above. The project offers a sequence of perspectives that gives movement its own architectural interest. [1]

The quiet register of the rooms
Design Hotels' contemporary account describes guestrooms with natural materials and furniture by FNJI. Surface, which recognized Tsingpu in its 2018 travel awards, identifies terrazzo, white oak and brass within the interiors. These materials establish a smaller, more tactile register within the strong geometry of the site.

The rooms develop a close relationship with the rhythm and material character of their surroundings. Once the wall has supplied the project's dominant rhythm, the interior can develop through proportion, furniture and changes in texture. A place to sit, a timber surface and a metal detail provide points of focus within the larger composition. The different scales give the retreat both a recognizable identity and settings for individual occupation. [3] [4]

A framework for cultural life
The retreat's original hospitality concept included handicraft, cooking and performance activities, as documented by Design Hotels in 2018. Those uses help explain the importance of its shared rooms and event spaces. The architecture accommodates gathering and learning alongside the privacy of the guestrooms, giving the compound several ways to be inhabited.

Tsingpu received the 2022 Brick Award in the Building Outside the Box category. That material achievement extends into the organization of everyday experience: how a passage leads to a room, how a garden provides a pause, and how old structures retain a place in a new program. Neri&Hu make those relationships the substance of the retreat. [3] [2]

Designers in the icönik Global Directory
Sources and project credits
Project photography: Pedro Pegenaute. Official photo archive: Neri&Hu.


Comments