
Knightsbridge Pavilion Penthouse by André Fu: A Glass Retreat Above Hyde Park
A new suite beside Hyde Park
The Knightsbridge Pavilion Penthouse sits within The Berkeley hotel at the edge of London's Hyde Park. Designed by André Fu Studio in 2022, the suite represents another chapter in a long-standing collaboration between the designer and the hotel. Rather than treat the penthouse as an isolated display of luxury, Fu draws its atmosphere from the green expanse and quieter rhythm of the park below.
The central idea is an urban retreat: a suite that feels sheltered from the city while remaining connected to its remarkable location. Its relationship with Hyde Park informs the material palette and the movement between living rooms, private rooms and the outdoor terrace.
A glass pavilion as a setting
The penthouse is conceived as a glass box integrated with an existing exterior terrace. This enclosure provides a light, open framework that allows the surrounding greenery to become part of the interior's visual experience. The design draws subtle references from mid-century modernism, using clarity of form and transparency to connect historical sensibility with contemporary comfort.
The result is intended to be airy rather than monumental. Large openings and carefully managed material transitions make the suite feel like an elevated residence, where occupants experience a sense of openness without losing the privacy expected of a hotel super-suite.

Rooms organised around domestic comfort
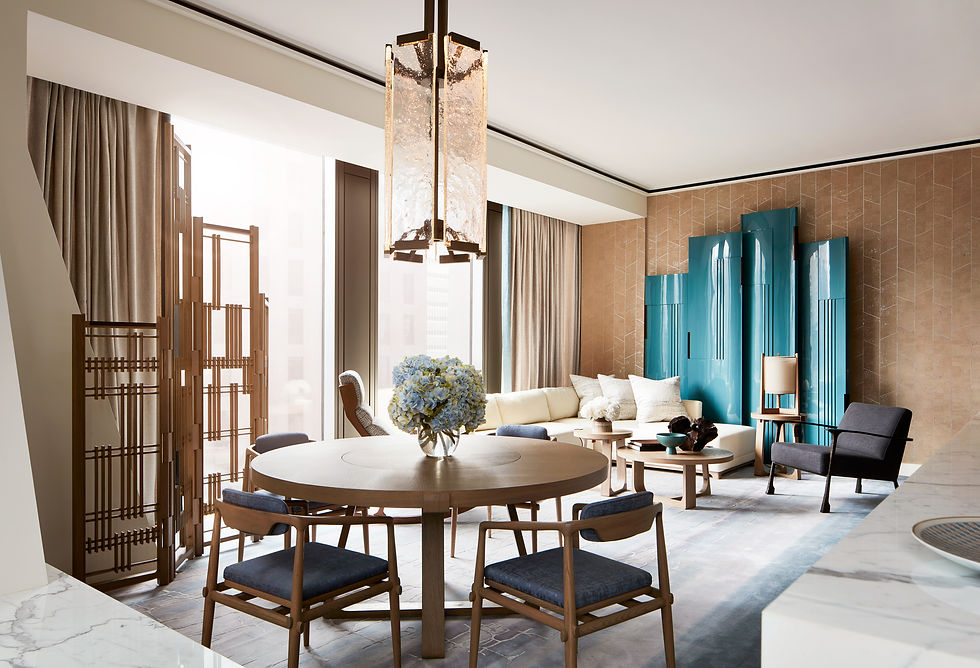
The programme includes a reception area, living room, entertainment bar, study and primary bedroom with bathroom and walk-in closet. An optional connecting twin room increases its flexibility. These functions create a residence-like sequence in which guests can entertain, work and withdraw to quieter rooms without leaving the suite.
Rather than present every space as a formal hotel room, the design gives each function a domestic scale. The arrangement supports a variety of everyday activities, reinforcing the penthouse's identity as an inhabitable retreat.

Green onyx and the memory of landscape
Natural stone is prominent in the suite's identity, with vivid green onyx providing a particularly direct reference to Hyde Park. Its colour carries the landscape into the interior in a material that is both luxurious and expressive. This connection is complemented by foliage arrangements and an organic approach to light and surface texture.
The materials are not selected as isolated decorative effects. Their relationship to the park and to one another helps the suite feel grounded in its particular London setting.
Handcrafted joinery and natural detail
Intertwining handcrafted woodwork adds texture and scale, while the careful integration of lighting contributes to the suite's relaxed atmosphere. These details bring warmth to the transparent enclosure of the pavilion, preventing the glass architecture from feeling cold or overly exposed.
The combination of wood, natural stone, foliage and soft illumination establishes a language of luxury that remains tactile. Its refinement depends on precision and an appreciation of materials rather than applied ornament alone.

A penthouse made for the city and the park
The Knightsbridge Pavilion Penthouse offers a different interpretation of the classic hotel suite. Its architectural identity depends on the tension between the enclosed city hotel and the openness of Hyde Park. The suite's glass pavilion, green stone and outdoor terrace make the surrounding landscape central to the experience.
The four images in André Fu Studio's official project gallery are incorporated here without using photographs of unrelated Berkeley suites. Individual photographer credits and publication permissions remain outstanding before the article can be released.

Project information and photo credits
Project: The Knightsbridge Pavilion Penthouse, The Berkeley hotel, London, United Kingdom. Interior design: André Fu Studio. Completed 2022. Programme: reception, living room, entertainment bar, study, primary bedroom and bath, walk-in closet, guest bath, outdoor terrace and optional connecting twin room. Four distinct images of this exact suite have been selected from the official studio gallery. Photographer-by-image attribution and public reproduction rights remain unverified.



Comments