top of page
Studio House by Olson Kundig

Studio House by Olson Kundig: A Living Space for Architecture and Photography

56 minutes ago
5 min read

A house and a place for making images


Studio House in Seattle combines a residence with a working photographer's studio. Tom Kundig's design investigates how a building can incorporate memories of its own site rather than erase what existed before. The new architecture makes use of fragments, materials and geometries that recall an earlier house, creating an environment that is both practical for photography and rich in spatial associations.


Studio House by Olson Kundig, official project photograph 1. Individual photographer credit to confirm.
Studio House — architecture and interiors by Olson Kundig. Olson Kundig gallery: multiple credited photographers; individual match pending. Public reuse permission pending.

An old plan rotated into a new building


The new floor plan is laid over the geometry of the former house but turned approximately thirteen degrees to improve views and spatial relationships. This small but deliberate rotation introduces moments where old and new axes meet. Rather than try to disguise these differences, the architecture makes them visible as evidence of the site's layered history.


Studio House by Olson Kundig, official project photograph 2. Individual photographer credit to confirm.
Studio House — architecture and interiors by Olson Kundig. Olson Kundig gallery: multiple credited photographers; individual match pending. Public reuse permission pending.

A steel lantern between the old and new


Entry is through a two-storey steel lantern positioned between the former foundation wall and the new structure. The vertical volume makes arrival a memorable experience, placing visitors directly in contact with the different periods of the site's development. Steel is used not as a decorative industrial motif but as a clearly legible construction material that marks the contemporary insertion.


Studio House by Olson Kundig, official project photograph 3. Individual photographer credit to confirm.
Studio House — architecture and interiors by Olson Kundig. Olson Kundig gallery: multiple credited photographers; individual match pending. Public reuse permission pending.

A double-height room for living and photography


The central interior is a two-storey space that functions as both a main living room and a photographer's working studio. This dual use demands a flexible environment, capable of supporting domestic routines as well as controlled lighting and large visual compositions. The project gives the room generous volume and leaves its primary structural materials visible.


Studio House by Olson Kundig, official project photograph 4. Individual photographer credit to confirm.
Studio House — architecture and interiors by Olson Kundig. Olson Kundig gallery: multiple credited photographers; individual match pending. Public reuse permission pending.

Studio House by Olson Kundig, official project photograph 5. Individual photographer credit to confirm.
Studio House — architecture and interiors by Olson Kundig. Olson Kundig gallery: multiple credited photographers; individual match pending. Public reuse permission pending.

An opening to the western landscape


A large open western wall allows the studio to engage with the outdoors, while shading elements help regulate light. For a photographer, the quality and direction of illumination are central to the work. For residents, the same opening provides views and a sense of connection to the environment beyond the concrete enclosure. The architecture serves both uses without treating them as unrelated functions.


Studio House by Olson Kundig, official project photograph 6. Individual photographer credit to confirm.
Studio House — architecture and interiors by Olson Kundig. Olson Kundig gallery: multiple credited photographers; individual match pending. Public reuse permission pending.

Concrete and steel allowed to age


The structure uses exposed concrete walls and bold steel framing, materials whose natural ageing is accepted as part of the design. Rather than conceal marks and patina, the architects allow surfaces to record the passage of time. This approach connects with the larger project theme of memory and gives the interior a direct, tactile character.
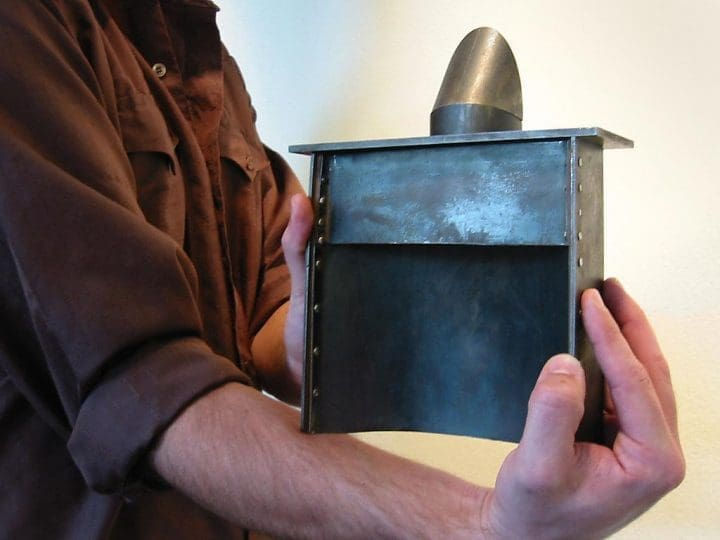

Studio House by Olson Kundig, official project photograph 7. Individual photographer credit to confirm.
Studio House — architecture and interiors by Olson Kundig. Olson Kundig gallery: multiple credited photographers; individual match pending. Public reuse permission pending.

A curved roof that moderates light


A curved roof helps diffuse natural and artificial ambient light. The roof's geometry gives the large studio a more controlled atmosphere while providing a distinctive architectural silhouette. Unfinished steel arms project over the interior to support lighting, fans and specialised equipment, making technical needs an integral part of the space's visual language.


Studio House by Olson Kundig, official project photograph 8. Individual photographer credit to confirm.
Studio House — architecture and interiors by Olson Kundig. Olson Kundig gallery: multiple credited photographers; individual match pending. Public reuse permission pending.

Two inserted volumes for daily life


At one end of the studio, a tall volume contains the kitchen and pantry below and bedrooms above. Its upper level projects outward like an open drawer, a deliberate expression of the building's arrangement. At the other end, a photography workroom and office create a second inserted volume. These compact enclosures allow the main double-height room to remain visually generous while accommodating the necessary functions of the home.


Studio House by Olson Kundig, official project photograph 9. Individual photographer credit to confirm.
Studio House — architecture and interiors by Olson Kundig. Olson Kundig gallery: multiple credited photographers; individual match pending. Public reuse permission pending.

Studio House by Olson Kundig, official project photograph 10. Individual photographer credit to confirm.
Studio House — architecture and interiors by Olson Kundig. Olson Kundig gallery: multiple credited photographers; individual match pending. Public reuse permission pending.

Stairs and overlapping geometries


Open metal stairs and landings connect the different levels and align with the old and new geometries of the building. Their visibility makes circulation part of the architectural composition. As people move through the house, they encounter changing perspectives on the larger studio space, the surrounding enclosure and the relationship between the historical footprint and the new construction.


Studio House by Olson Kundig, official project photograph 11. Individual photographer credit to confirm.
Studio House — architecture and interiors by Olson Kundig. Olson Kundig gallery: multiple credited photographers; individual match pending. Public reuse permission pending.

Materials as evidence of time


Concrete walls protect the house on three sides, while the curved roof and garage roof structures use lead-coated copper. The materials are expressive in their own right and contribute to an architecture designed to weather. This honest treatment of surfaces makes the building feel like an ongoing record of occupation rather than a sealed object designed to look unchanged.


Studio House by Olson Kundig, official project photograph 12. Individual photographer credit to confirm.
Studio House — architecture and interiors by Olson Kundig. Olson Kundig gallery: multiple credited photographers; individual match pending. Public reuse permission pending.

Domestic life meets creative work


The project is an early example of how Olson Kundig's architecture creates opportunities for active occupation. A photographer's studio needs flexibility, technical support and controlled light, while a home requires comfort and privacy. Studio House brings these demands together by arranging enclosed functions around a generous shared volume.


Studio House by Olson Kundig, official project photograph 13. Individual photographer credit to confirm.
Studio House — architecture and interiors by Olson Kundig. Olson Kundig gallery: multiple credited photographers; individual match pending. Public reuse permission pending.

A project with a long photographic history


The official portfolio includes images by multiple architectural photographers across the project's documentation. Rather than assign unverified credit to an individual file, this draft records the names supplied by Olson Kundig and preserves every selected image's original source reference. The design's enduring value lies in the way it turns memory, construction and creative work into one architectural experience.


Studio House by Olson Kundig, official project photograph 14. Individual photographer credit to confirm.
Studio House — architecture and interiors by Olson Kundig. Olson Kundig gallery: multiple credited photographers; individual match pending. Public reuse permission pending.

Studio House by Olson Kundig, official project photograph 15. Individual photographer credit to confirm.
Studio House — architecture and interiors by Olson Kundig. Olson Kundig gallery: multiple credited photographers; individual match pending. Public reuse permission pending.

Project information and photographer credits


Project: Studio House, Seattle, Washington, USA. Architecture: Olson Kundig. Design principal: Tom Kundig; project manager: Bob Jakubik. The project combines a home and photographer's studio, preserving the memory of a prior house through material fragments and rotated geometries. The studio's long archival gallery credits several photographers including Michael Burns, Paul Warchol, Tim Bies / Olson Kundig, Mark Darley, Peter Eckert and Tom Kundig. The fifteen selected photographs are from that exact project gallery; photographer-to-file mapping and reproduction permissions require final confirmation.


Official source


Comments

Rated 0 out of 5 stars.
No ratings yet

Add a rating

Lifestyle
Guide

Natalie Portman.jpg
Celebrities
Lifestyle
Fashion
Wedding

Special Offers

Save Your Spot

  • Fri, Oct 30
    Participating venues across Tokyo
    Oct 30, 2026, 12:00 AM GMT+9 – Nov 08, 2026, 11:59 PM GMT+9
    Participating venues across Tokyo, Ginza, Tokyo, Roppongi, Gaienmae, Omotesando, Harajuku, Daikanyama and Ikejiri, Tokyo, Japan
    Tokyo becomes a citywide platform for design, art, interiors and fashion as DESIGNART marks its tenth edition under the theme Hibiki. Dates confirmed; daily hours to be announced.
  • Fri, Oct 30
    La Rural — Pabellón Amarillo
    Oct 30, 2026, 2:00 PM GMT-3 – Nov 01, 2026, 8:00 PM GMT-3
    La Rural — Pabellón Amarillo, Av. Sarmiento 2704, Buenos Aires, Argentina
    arteba returns to Buenos Aires with a concentrated view of contemporary art and the galleries shaping Argentina’s cultural scene.
  • Tue, Nov 03
    Dubai Design District (d3)
    Nov 03, 2026, 10:00 AM GMT+4 – Nov 08, 2026, 10:00 PM GMT+4
    Dubai Design District (d3), Dubai Design District (d3), Dubai, United Arab Emirates
    Dubai Design District hosts six days of installations, exhibitions, commissions and creative exchange across architecture, design and craft.
  • Sun, Nov 08
    New Delhi
    Nov 08, 2026, 7:00 PM – 11:00 PM
    New Delhi, New Delhi, Delhi, India
    Diwali, also known as the Festival of Lights, is one of the most important and widely celebrated festivals in Hindu culture. The festival symbolizes the triumph of light over darkness, good over evil, and knowledge over ignorance. Celebrated by millions of people around the world, Diwali is a time o
  • Mon, Nov 09
    Antalya EXPO Center, Antalya, Türkiye
    Nov 09, 2026, 9:00 AM – Nov 20, 2026, 9:00 PM
    Antalya EXPO Center, Antalya, Türkiye
    Governments, business leaders, scientists and civil society meet in Antalya from 9 to 20 November 2026 for the UN Climate Change Conference.

Subscribe to Our Newsletter

Thanks for submitting!

bottom of page