JW Marriott Hotel Tokyo by Yabu Pushelberg: A Sanctuary in Shinagawa
A new urban hotel in Shinagawa
JW Marriott Hotel Tokyo occupies a position in the Shinagawa district, an important part of Tokyo's urban and transport network. Yabu Pushelberg developed the hotel's interiors with a focus on offering a sense of sanctuary within a busy city. The project is documented in the studio's 2025 portfolio, which identifies the interior programme as well as its wider contribution through styling, art advisory and custom product design.

Arrival as a considered experience
The official gallery identifies separate settings for ground-level arrival and reception. This distinction is essential in a large contemporary hotel, where movement and service need to feel clear without becoming impersonal. Thoughtful transitions help guests leave the pace of the city behind and enter an environment organised around welcome and comfort.

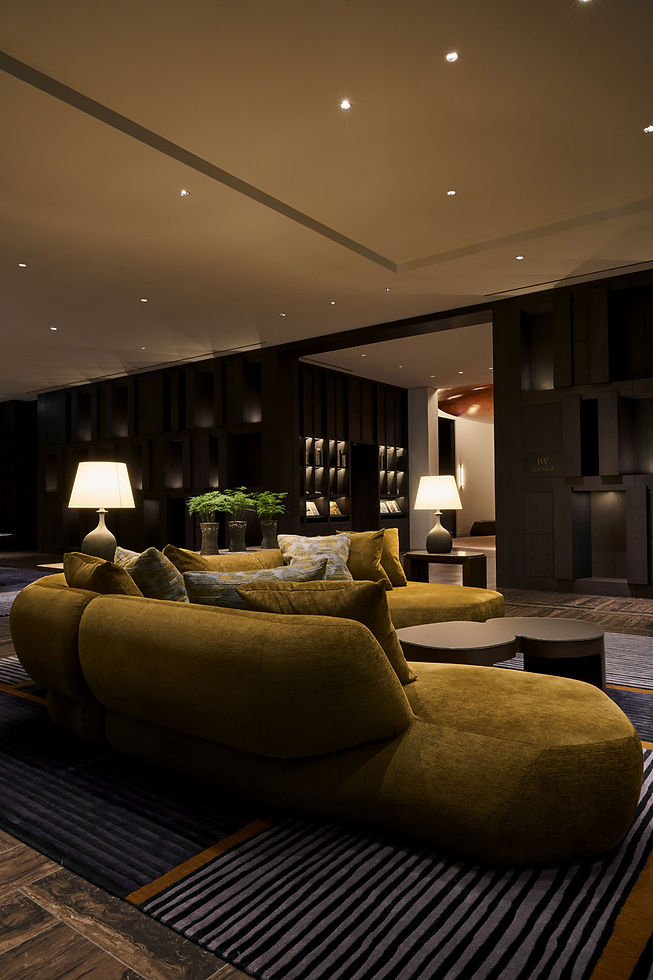
The lobby lounge as a social destination
Beyond reception, the lounge provides a more relaxed environment for gathering, meeting or spending time outside private rooms. It has a different purpose from the check-in area and is photographed as a distinct space. The design's challenge is to make these public settings feel related while giving guests clear choices about how to use them.

Dining across different rhythms
The hotel includes an all-day dining room and the Sefino restaurant, both documented in the designer's gallery. These programmes support different kinds of occasion, from more casual meals to a more focused dining experience. The interior architecture must help each setting form its own identity while remaining part of the broader JW Marriott hospitality environment.

Wellness as part of the stay
The official photographs include an indoor pool and spa. These spaces create a deliberate change of pace within the hotel, offering a setting associated with restoration rather than the more animated social programme of arrival and dining. Their relationship with light, enclosure and water gives the wellness experience a distinct architectural character.

A more private executive lounge
The executive lounge introduces another level of hospitality within the property. It can support quieter encounters than the main lobby, offering a room for guests who need privacy or an alternative place to work and meet. Together with the larger public programme, it shows how different intensities of use can exist within one hotel.

Event spaces and collective arrival
The studio's photographic record also includes a ballroom prefunction area. Such spaces give guests room to gather before entering a major event and connect the function programme to the rest of the hotel. Their architecture is therefore an important part of the guest's experience, even though they are often understood as circulation.

Interiors, art and objects together
Yabu Pushelberg's scope includes art advisory, styling and custom product design alongside the interior architecture. Considering these disciplines together can give a large hotel a consistent identity from the scale of rooms down to individual objects. The project seeks an atmosphere in which the different guest experiences feel part of one coherent contemporary destination.

An exact photographic account
The ten images in this draft originate in Yabu Pushelberg's JW Marriott Hotel Tokyo project gallery. Their original filenames identify the individual spaces pictured, enabling meaningful alt text and captions rather than generic architectural labels. No photos of other JW Marriott hotels have been introduced to enlarge the gallery.

Shinagawa's contemporary hospitality
The hotel forms part of Tokyo's changing hospitality landscape, where service, urban access, wellbeing and social experience coexist. The documented project expresses these demands through a programme that moves from public arrival to quieter amenities and dedicated gathering spaces. Individual photographers and rights to reproduce the images must still be established before the article can be published.

Project information and photo credits
Project: JW Marriott Hotel Tokyo, Shinagawa, Japan. Project year: 2025. Interiors, styling, art advisory and custom product design: Yabu Pushelberg. Client: JR East. Architectural collaborator listed by the studio: JR East Design Consortium. The ten original photographs document reception, arrival, lobby, dining rooms, pool, spa, executive lounge and prefunction space. Photographers and public image-use permissions are not yet verified.


Comments