
HOTEL THE MITSUI KYOTO: André Fu's Interiors in Conversation with a Historic Garden
HOTEL THE MITSUI KYOTO opened on November 3, 2020, beside Nijo Castle on the former Kyoto residential site of the Kitake branch of the Mitsui family. The family maintained the property for more than 250 years. That history gave the design team a particularly demanding context: a new hotel needed its own contemporary life while responding to a place with a long domestic and cultural memory.
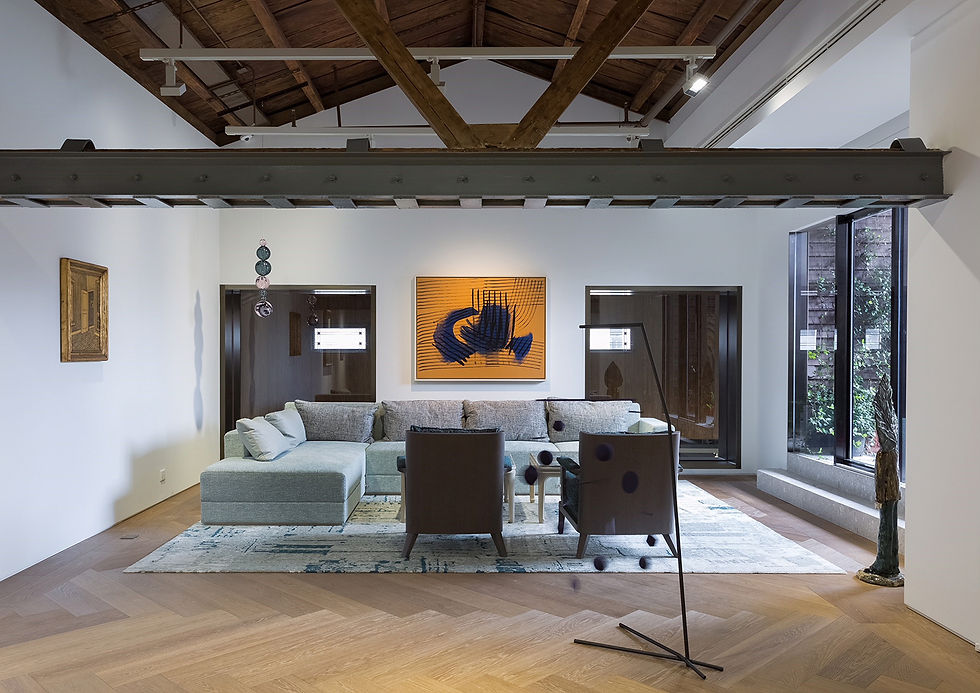
André Fu designed the lobby and guestrooms. His contribution sits within a broader collaboration, connecting the atmosphere of the private rooms and arrival spaces with architecture, landscape, art and hospitality programs developed by other specialists. Each area has its own role within the larger setting. [3] [2]
Fu's interpretation of domestic tradition
Fu's studio describes an approach informed by the site's heritage and by artisanal culture. The hotel's account of the guestrooms gives that intention a more specific form: their design reinterprets the traditional Japanese tearoom, using natural materials and craft as the basis of a contemporary interior.
The reference is productive because a tearoom offers a way of thinking about attention, proportion and the close encounter with materials. In a hotel setting, those concerns can shape how a room is used across the day. Surfaces, furniture and spatial relationships become the means through which a cultural reference takes on an everyday role. The interest lies in the translation from a particular tradition into the varied routines of a guestroom. [1] [5]

The garden as a shared center
Landscape designer Shunsaku Miyagi created the approximately 1,300-square-meter central garden. The hotel connects its planning to teioku ichinyo, a principle concerning the harmony of building and garden. Historic stone lanterns and other surviving landscape elements were incorporated into the new setting, allowing traces of the earlier residence to remain part of the hotel's daily experience.
For the interiors, a shared garden offers a stable point of reference across different rooms and activities. It also introduces a changing element into a carefully controlled environment: planting, light and weather supply variation. The permanence of a furnished room finds a changing counterpart in the seasonal life of its outlook, linking its daily use to the garden beyond. [4] [2]
Keeping the different histories legible
The restored Kajiimiya Gate, more than 300 years old, marks a direct connection with the site's past. Elsewhere, SHIKI-NO-MA was created as a contemporary reconstruction of part of the former Mitsui residence, using Japanese cypress. These are different kinds of intervention, each contributing to the hotel's historical narrative in its own way.

The hotel brings these different layers of history into everyday use. A surviving gate, a reconstructed room and a newly designed guestroom each have a different relationship to time. Together they allow history to be encountered through several scales, from an architectural threshold to a material detail. The hotel becomes an arrangement of these relationships, with contemporary design providing spaces for their continued use. [3] [4] [5]
A precisely shared authorship
The hotel's published credits clearly assign the guestrooms and lobby to Fu, the landscape to Miyagi, and the spa and restaurants to Yohei Akao. Akira Kuryu served as master design advisor. Recognizing those roles makes the project easier to understand: its character emerges from a coordinated group of contributions, each addressing a different part of the guest experience.
Fu's rooms belong within that larger composition. Their emphasis on craft and the reinterpretation of a domestic tradition provides an intimate scale against the property's historical setting. At HOTEL THE MITSUI KYOTO, the interiors draw their character from this setting, with each room forming part of a wider relationship among crafted surfaces, historical structures and the garden. Fu's contribution gives that relationship an intimate domestic scale. [2] [1]

Designers in the icönik Global Directory
Sources and project credits

Photo credits and reuse permissions for these official studio images are pending individual confirmation. The editorial text is preserved from the existing longer draft.


Comments