
Perrotin Shanghai by André Fu Studio: A 1,300-Square-Metre Gallery Inside the Historic Amber Building
Exhibition rooms, a private salon and a planted terrace occupy a historic Shanghai warehouse.
A gallery in the Amber Building
Perrotin Shanghai occupies the top floor of the historic Amber Building, opposite the city’s Rockbund Art Museum. André Fu Studio’s 2018 project adapts a three-storey brick structure formerly used as a warehouse by the Central Bank of China.
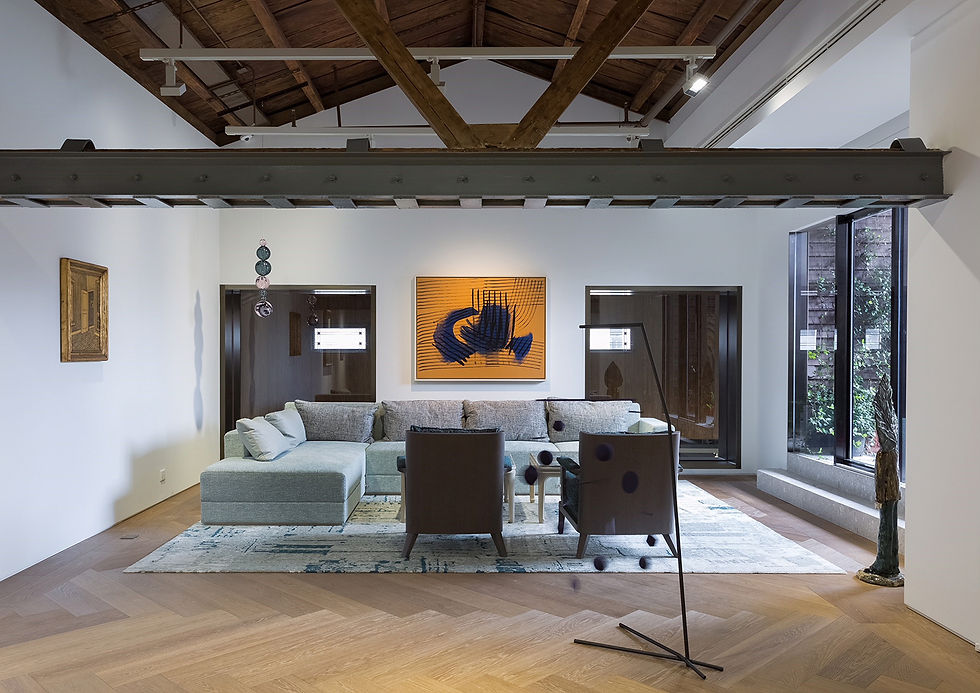
Exhibition space and private salon
The 1,300-square-metre gallery comprises four exhibition spaces, with an upper mezzanine accommodating a private salon and adjoining terrace. The official photographs show white display walls set beneath exposed timber roofing and steel structure.

Material memory and the city
Wood flooring and a visible roof structure give the exhibition rooms a distinct architectural character. In the furnished salon, seating and artworks introduce a more intimate scale; outside, planting frames views across the surrounding Shanghai rooftops.


Project and photography
Design: André Fu Studio. Image source: André Fu Studio official project portfolio.


Comments