
Anshun Bridge Restaurant by Neri&Hu: A Luminous Interior Over Chengdu's Rivers
A restaurant inside a historic bridge
Chengdu's Anshun Bridge occupies an exceptional position at the meeting of two rivers. Its traditional architectural form has been a familiar presence in the city since the late Qing period, and the bridge continues to serve the public while containing commercial activity. Neri&Hu's restaurant intervention addresses the difficulty of introducing contemporary hospitality without disguising the structure and silhouette that make the bridge recognisable.
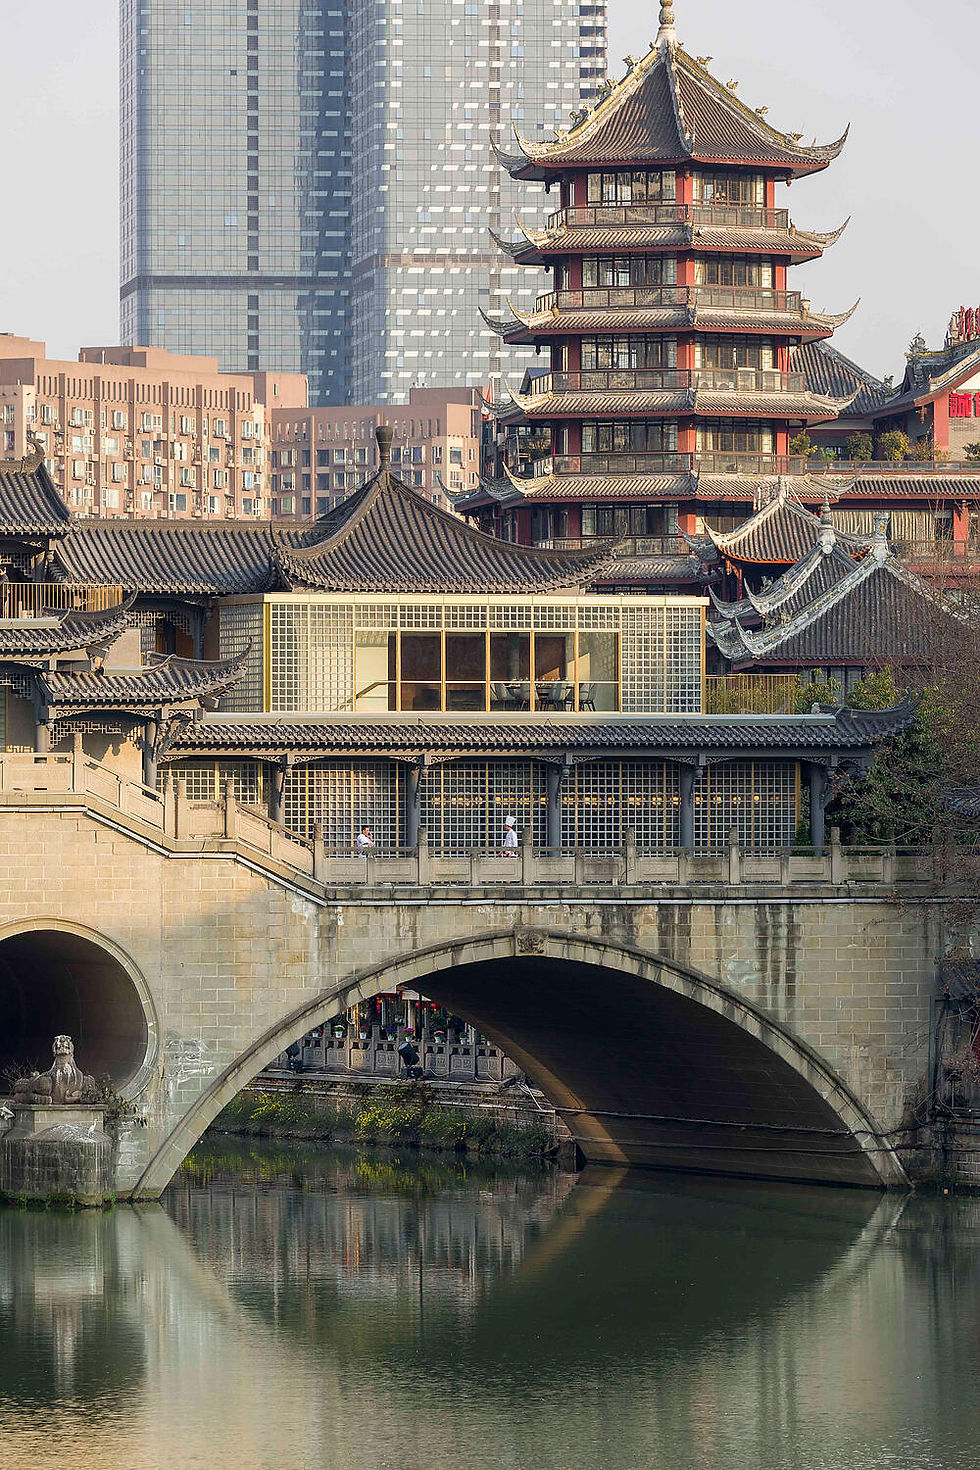
The architects retained the roofline and much of the visible traditional form while inserting a new enclosing layer for the restaurant and bar. The result does not present the past and present as identical. Instead, it encourages visitors to experience the older frame and new materials together, making the act of reuse central to the atmosphere of dining.

A new envelope of glass blocks
The most noticeable contemporary element is the glass-block facade. Its repetitive grid draws on the logic of vernacular Sichuan timber construction, translating a familiar structural rhythm into a translucent enclosure. During the day it admits and diffuses light while providing a degree of privacy for diners, allowing the public passage and restaurant to coexist within the same historic form.

The texture of individual blocks creates an atmospheric surface rather than an unbroken sheet of glazing. The grid also establishes a fine scale against the strong silhouette of the traditional roof. Seen from a distance, this layer gives the bridge a visible contemporary identity without requiring a new external mass to dominate the architecture.
Warm timber spaces within the glazed shell
Inside, timber-clad room-like elements introduce warmth and an intimate scale. They contrast with the more luminous glass-block enclosure and divide the larger restaurant into recognisable places for dining and gathering. Metal accents add a more refined edge to the otherwise restrained material vocabulary.

This interplay of glass, wood and metal is essential to the experience. Rather than allow a large historic structure to become an impersonal dining hall, the inserted timber volumes give occupants a more comfortable sense of enclosure. They also reinforce the architects' principle of making new interventions distinguishable from the existing building.

A passage that remains public
The bridge's pedestrian route is retained, so restaurant guests remain aware of people passing through the structure. This overlap between commercial hospitality and civic movement is one of the project's defining conditions. The design acknowledges the bridge as a part of the city before it is a restaurant.

Because the public route remains active, the interior has a different character from an isolated destination venue. Diners can observe the activity of the city while the architecture maintains thresholds that support service, privacy and comfort. The bridge becomes a shared setting for different forms of everyday use.
Stairs as an architectural welcome
At both ends, the stair approaches are renewed with a palette of concrete aggregate and bronze detailing. These transitions give visitors a clear route into the bridge while making the change between old stonework and contemporary interior materials perceptible.

The durable finishes also acknowledge the practical nature of the site, which must accommodate constant movement as well as dining. Rather than conceal the stair as a service element, Neri&Hu uses it to introduce the material identity of the intervention before guests reach the restaurant.
A lantern reflected on the water
At night, light radiates through the translucent glass-block facade. The bridge becomes a luminous presence on the river, with its glowing enclosure reflected in the moving water below. This is a powerful transformation because it does not depend on changing the original roofline: the familiar silhouette is animated by the new layer beneath it.
The project's nocturnal character creates a relationship between the interior and the wider city. Light from the restaurant makes the bridge visible as an inhabited place, while the river amplifies its presence. The design therefore operates at the scale of the dining table, the building and the urban landscape.

A model of reuse within public infrastructure
Anshun Bridge Restaurant demonstrates how a contemporary programme can be inserted into a culturally significant structure without reducing it to a backdrop. The old bridge is still legible, its public route remains in use and the new architectural material has a clear identity of its own.

The project finds its strength in this negotiation. Glass blocks make privacy and light compatible, timber provides comfortable interior scale and carefully defined circulation allows civic and commercial life to meet. Neri&Hu gives the bridge another chapter without treating its inherited form as disposable.

Project information and image credits
Project: The Nexus | Anshun Bridge Restaurant. Location: 66 Binjiang East Road, Jinjiang District, Chengdu, Sichuan Province, China. Interior and architectural intervention: Neri&Hu Design and Research Office. Gross area: 2,100 m². Completed December 2017. The ten photos selected for this draft originate in the practice's official project gallery; individual photographer names and reproduction rights remain to be confirmed.


Comments