
Qujiang Museum of Fine Arts Extension: Neri&Hu's Urban Monument in Xi'an
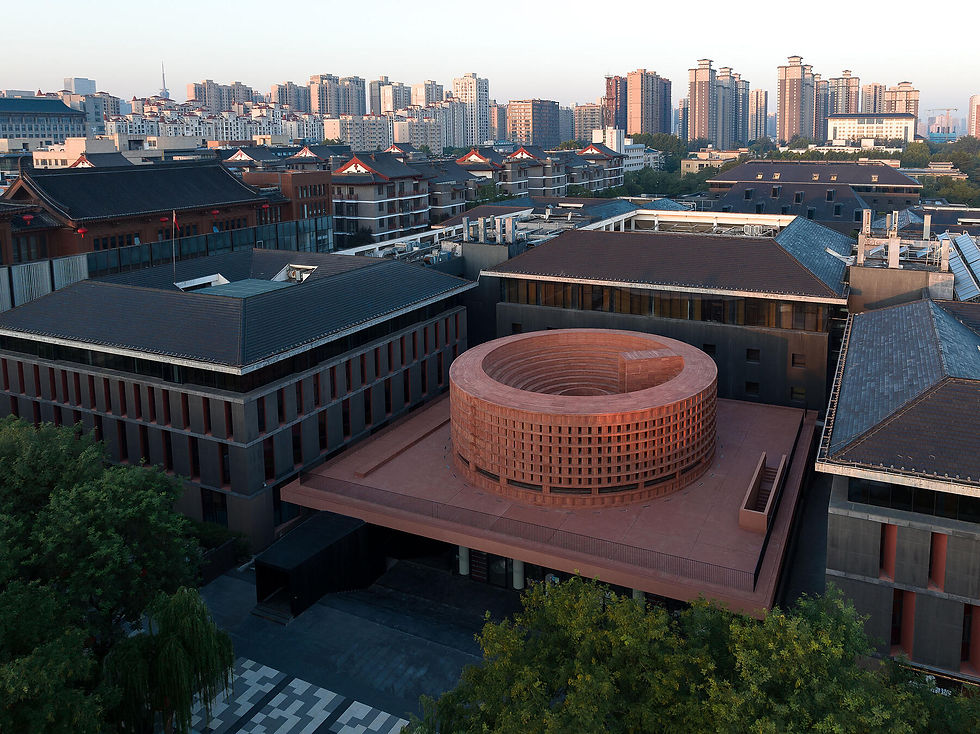
The Qujiang Museum of Fine Arts Extension occupies an important threshold in Xi'an, where a cultural district near the Giant Wild Goose Pagoda connects with the active public spaces of Datang Everbright City. Neri&Hu was asked to give the museum's eastern entry a stronger urban presence while accommodating expanded cultural, retail and hospitality uses. The studio answered with a compact architectural composition whose striking red stone monument acts as both visual landmark and shared gathering place.

Four architectural parts, one continuous encounter
The extension is organised into four interdependent elements: a sunken concrete base, a sculptural enclosure for circulation, an elevated platform and the monument above it. The arrangement is not simply an exercise in formal contrast. Each part supports a different use and a different relationship between the museum, its visitors and the surrounding city.

The base sits partly below the existing plaza. It is made of cast-in-place concrete and retains earlier museum rooms and restaurant uses, while adding retail units and public amenities. Neri&Hu preserved part of the original broad stair to connect street level with a lower public square. This decision prevents the underground programme from becoming disconnected from the city outside.

A dramatic route below the surface
The descent to the deeper museum galleries on basement level two occurs through escalators contained inside a sculptural passage. The architecture changes scale as visitors move, alternating compression and expansion before they arrive at a tall light well. The procession introduces a deliberate sense of ceremony to a journey that might otherwise be treated as routine circulation.

This interior sequence is essential to the project. The experience of descending is as considered as the destination itself: light, curved volumes and the contrast between enclosed routes and open courts help orient visitors in a complex programme. The result is an architectural link among museum rooms, shops, public passages and the city above.

A glass and stone platform
Above the base, a lighter level is expressed through a post-and-lintel framework of stone columns and broad glazed surfaces. It accommodates retail functions and separates the heavy, excavated language of the lower concrete structure from the more sculptural monument overhead. This transparent band gives the upper form the impression of floating, making its weight visually surprising.

Red travertine as a civic landmark
The upper monument is clad in specially arranged diamond-shaped pieces of red travertine. Gaps in the stone create a controlled degree of transparency, allowing daylight to filter through the envelope and giving the structure a lantern-like appearance after dark. Its warmth distinguishes it from the surrounding urban architecture without relying on applied colour or monumental signage.

Within the upper volume is a lounge, while the roof becomes an open-air amphitheatre. The sculpted bowl is intended to support informal public use as well as programmed events and performances. Its location above the museum gives visitors a new way to occupy the site and connects cultural activity with an unusual view of the district.
Architecture extending public life
A hollowed opening at the centre of the roof draws daylight down into the lower spaces. This feature links the project's different levels conceptually and physically, allowing the monumental shape to function as more than a visual icon. The extension demonstrates how a relatively small addition can reorganise the relationship between an institution and the streets surrounding it.

Its achievement is not confined to the silhouette of the red travertine volume. The accessible terraces, descending stairs, galleries and retail rooms are conceived as one sequence that encourages people to use the site beyond a single museum visit. The project therefore treats architecture as a form of urban hospitality, making more public life possible through its spatial design.

Project details and photographer credits
Project: The Urban Monument | Qujiang Museum of Fine Arts Extension. Address: No. 66 Ci'en Road, Xi'an, China. Architecture and spatial design: Neri&Hu Design and Research Office, led by Lyndon Neri and Rossana Hu. Area: 1,990 m². Completed: December 2021. Selected project photographs are individually credited to Zhu Runzi or STUDIO FANG according to the filenames in the official Neri&Hu image archive.


Comments