Inside 1OAM, the Athens Creative Hub Designed Around Work, Stay and Sensory Experience
Founder Eva Papadaki’s 1OAM project transforms a 1970s Athens warehouse into a hybrid world of work, hospitality, objects, food and sensory rituals.
A building that refuses one category
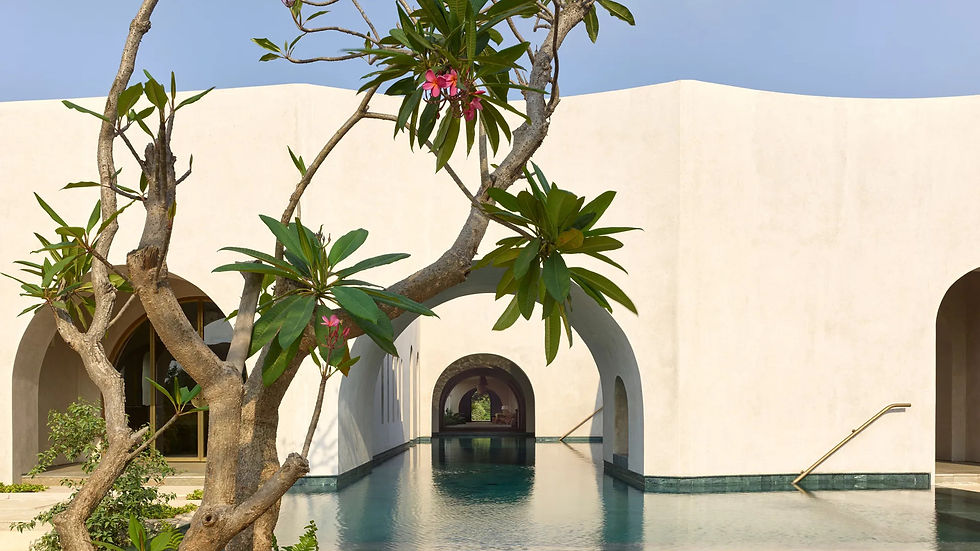
1OAM occupies layers of concrete and glass in Athens’s Gazi district, combining creative workspace, hospitality and retail-like discovery in one evolving project.
Experience comes before the label

Papadaki describes the project through sensory cues—olive oil, thyme, honey, sunlight, clay, bread and ritual—rather than presenting it only as an interior-design exercise.
Hospitality becomes part of a creative ecosystem
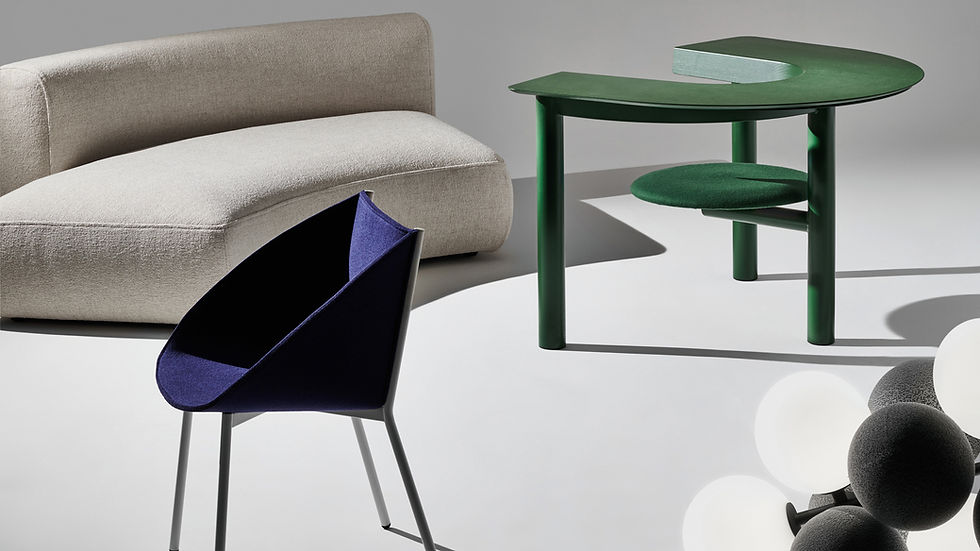
Bookable lofts form one part of the 1OAM universe, suggesting a model in which staying, working, eating and making become interconnected rather than separate commercial functions.

Editorial note
This article is based on Wallpaper* reporting published on 2 October 2026.

Source: Wallpaper*, 2 October 2026 — https://www.wallpaper.com/architecture/1oam-eva-papadaki-interview-greece



Comments