Geoffrey Bawa’s Vitra Retrospective Connects Architecture to the Life Around It
Architecture for the Senses brings archival material, contemporary photography and the architect’s wider landscape thinking into a new European presentation.

Exhibition view, Geoffrey Bawa: Architecture for the Senses, 2026. © Vitra Design Museum. Photo: Bernhard Strauss · Press terms
These photographs show the 2026 Vitra installation, not direct site views. Displayed models, objects and archival material are identified only where documented.
A practice seen across several media
Geoffrey Bawa: Architecture for the Senses opened at the Vitra Design Museum on 26 September 2026 and continues until 28 February 2027. Drawings, models, furniture, photographs and moving images offer several ways into the work of the Sri Lankan architect, whose projects range from houses and hotels to schools and public buildings.

Exhibition view, Geoffrey Bawa: Architecture for the Senses, 2026. © Vitra Design Museum. Photo: Bernhard Strauss · Press terms
The exhibition includes more than 250 exhibits.

Exhibition view, Geoffrey Bawa: Architecture for the Senses, 2026. © Vitra Design Museum. Photo: Bernhard Strauss · Press terms
An architectural exhibition faces a particular problem: its subject exists somewhere else. The value of bringing different kinds of evidence together is that each can disclose a different decision.

Exhibition view, Geoffrey Bawa: Architecture for the Senses, 2026. © Vitra Design Museum. Photo: Bernhard Strauss · Press terms
A drawing describes intention; a photograph can register a building’s later occupation; a piece of furniture establishes a scale close to the body. Together, they offer ways to look beyond a single celebrated view.

Exhibition view, Geoffrey Bawa: Architecture for the Senses, 2026. © Vitra Design Museum. Photo: Bernhard Strauss · Press terms
Lunuganga as a long undertaking
Bawa’s estate at Lunuganga is useful context for that approach. The Geoffrey Bawa Trust dates his purchase to 1948 and describes the garden’s development over more than four decades. Its ecology programme now cares for a living collection of more than 300 native and exotic plant species. The Trust also stewards two islands in Dedduwa Lake acquired by Bawa for wildlife protection.
This continuing care gives architectural legacy a living dimension. A garden requires maintenance, observation and decisions about change. It cannot simply be held at one definitive moment. Lunuganga therefore offers a way to think about Bawa’s work through the ongoing relationship between design and stewardship: what is preserved, what grows and how the intended spatial experience is sustained as its material conditions evolve.
Drawing, memory and the making of place
The Trust’s earlier digital exhibition provides a revealing companion to the new retrospective. It presents drawings as both working instruments and records. Among its documents is a letter to Jean Chamberlin, written around 1986, in which Bawa recounts the beginnings of Lunuganga. Text and sketches describe a process of searching for land, opening views and rearranging the relationship between house and landscape.

Exhibition view, Geoffrey Bawa: Architecture for the Senses, 2026. © Vitra Design Museum. Photo: Bernhard Strauss · Press terms
That archive also complicates any idea of design as a frictionless vision. The account includes negotiations, existing occupation and substantial alterations. Read as a historical document, it makes the creation of a place more specific. The landscape that later appears coherent emerged through a sequence of choices. The digital resource is background material from a separate exhibition, rather than a confirmed list of objects displayed at Vitra.

Exhibition view, Geoffrey Bawa: Architecture for the Senses, 2026. © Vitra Design Museum. Photo: Bernhard Strauss · Press terms
Collaboration enters the architectural picture
Vitra’s presentation foregrounds Bawa’s collaboration with artists and makers including Ena de Silva, Laki Senanayake and Barbara Sansoni. Newly commissioned photographs by Iwan Baan add contemporary views of the buildings, while Lina Ghotmeh designed the exhibition’s scenography.
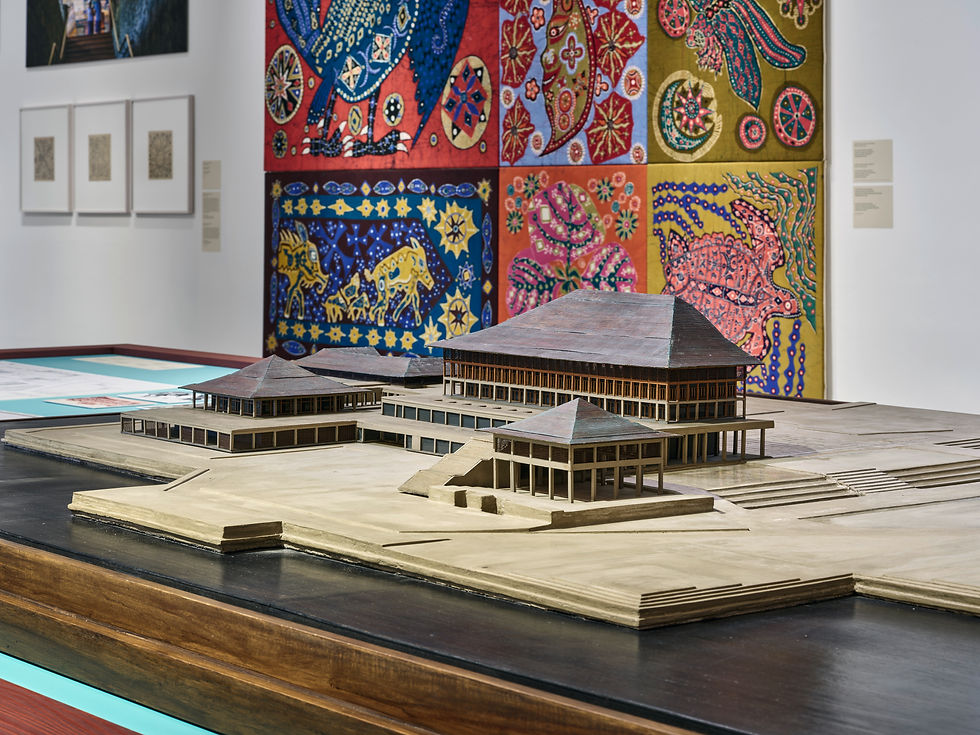
Exhibition view, Geoffrey Bawa: Architecture for the Senses, 2026. © Vitra Design Museum. Photo: Bernhard Strauss · Press terms
These contributions extend the conversation from architectural authorship to the people and disciplines through which a place acquires its character.

Exhibition view, Geoffrey Bawa: Architecture for the Senses, 2026. © Vitra Design Museum. Photo: Bernhard Strauss · Press terms
The productive question is how to see those contributions together without dissolving their differences. A textile, garden, doorway and painted surface each does particular work. Attention to their relationships can reveal how an architectural experience is assembled. For visitors approaching Bawa through the familiar category of Tropical Modernism, the retrospective offers an occasion to examine that experience more closely, supported by objects and records that restore detail to a widely recognised architectural legacy.

Exhibition view, Geoffrey Bawa: Architecture for the Senses, 2026. © Vitra Design Museum. Photo: Bernhard Strauss · Press terms
Sources
https://www.design-museum.de/en/exhibitions/detailpages/geoffrey-bawa.html
https://geoffreybawa.com/ecology
https://bawaexhibition.com/introduction


Comments