
Pollen Street Social by Neri&Hu: A Restaurant Designed Like a Conversation
A London restaurant organised around social life
Pollen Street Social is the first independent restaurant created by chef Jason Atherton in London's Mayfair. For Neri&Hu, it was also the practice's first completed London commission. The designers responded to the idea of social dining by treating the restaurant as a collection of encounters, each shaped by the distance between people, the visibility of food preparation and the transition from one room to another.
The project occupies basement and ground-floor spaces within two historic buildings. Their uneven relationship created an architectural challenge, but it also provided the opportunity for an interior whose character changes as visitors move from bar to main dining room, dessert counter and private dining areas.


A facade that acknowledges the street
On the exterior, new blackened-bronze frames define the restaurant's frontage while retaining the proportions and details of the surrounding historic construction. The new work is distinguishable from the existing buildings rather than disguised as part of their original fabric. Its restrained precision helps connect the restaurant to the Mayfair streetscape.
Transparent and translucent glazing work together at the threshold. Some areas offer direct views between dining room and street, while others soften what can be seen from either side. This variation allows the restaurant to feel connected to public life without losing the intimacy expected from a fine-dining destination.
Domestic warmth without conventional formality
On the ground floor, continuous timber wainscoting draws the different rooms together. Banquettes inspired by Chesterfield furniture create a familiar and comfortable atmosphere, while green glass lamps at the bar offer a more playful visual element. These details refer to English domestic interiors without attempting to reproduce a historic drawing room.

The combination of familiar furnishings and precisely controlled circulation supports the restaurant's intended atmosphere of informal fine dining. Guests encounter spaces that feel warm and relaxed, but their construction and material choices demonstrate a level of care associated with more formal hospitality.
Ceiling openings frame dining moments
Carefully positioned openings above allow light to reach selected parts of the room. Pendants provide smaller focal points at individual tables, creating a change of scale between the larger structure and the intimate spaces in which meals take place. Light helps mark different dining experiences without separating them with a continuous series of walls.
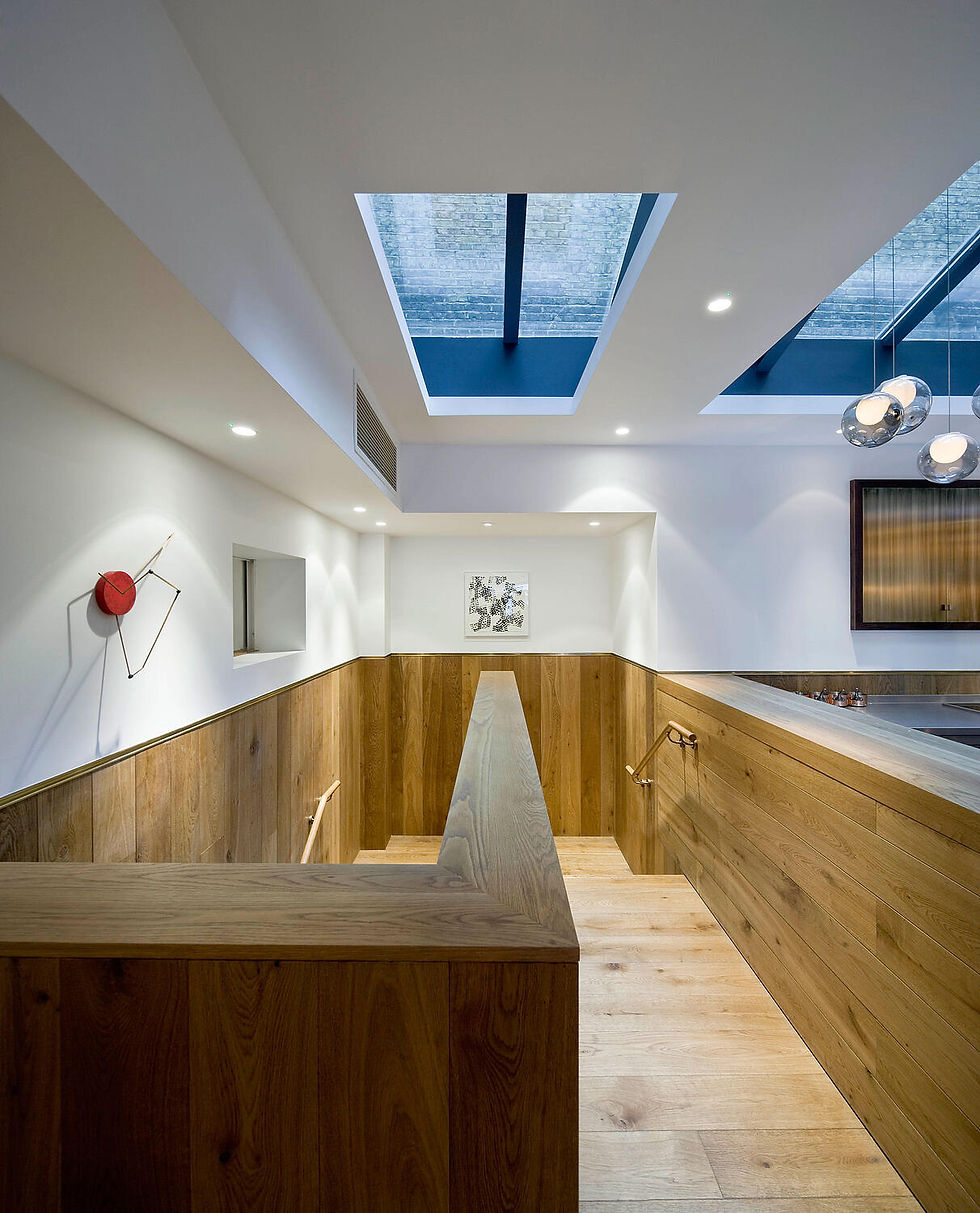
Views are also arranged deliberately. From a seated position, a guest may glimpse another dining zone, a bar or an area of food preparation. This series of partial visual relationships gives the room a conversational quality, with architecture guiding attention much as people move between topics during a meal.
Theatre at the border of kitchen and table
The finishing kitchen is positioned close to the dessert bar, and service activity becomes visible in ways that challenge the usual division between preparing and consuming food. A service station occupies a prominent location within the main dining room rather than being concealed in a secondary corridor.
By bringing these practical operations into the visual field, Neri&Hu makes the labour and craft of hospitality part of the guest experience. The architecture frames small moments of preparation and serving while still allowing diners to concentrate on the meal itself.

A different character below ground
The basement introduces weathered brick floors and glass display cases, creating a more enclosed and materially distinct atmosphere than the ground floor above. Private dining rooms use wine fridges around their perimeter, combining intimate gathering spaces with transparency and the visual presence of the restaurant's collection.
An opening across the corridor offers a view into the working kitchen, focusing attention on the skill of the cooks. The idea of a restaurant as a sequence of encounters therefore continues even in areas intended to feel more private and removed from the activity upstairs.
Privacy and exposure as design tools
The basement restrooms are enclosed by frosted glass that offers different degrees of visibility, while individual cubicles have solid timber surfaces to provide complete privacy. This sequence creates a controlled contrast between openness and enclosure, giving even a functional area a distinct architectural identity.
The approach belongs to the project as a whole: people can move between being part of a larger social environment and occupying a more protected space. The architects use material and sightline rather than decorative signs to define those changes.
A restaurant that remains a sequence of encounters
Pollen Street Social illustrates how dining interiors can be organised around human interaction. From the street-facing threshold to the private dining rooms, each setting offers a different balance of observation, participation, comfort and intimacy.
Rather than impose the appearance of a single historical style, Neri&Hu draws connections among the existing buildings, familiar domestic details and the energy of food preparation. The result is a restaurant whose spatial character unfolds over the course of a visit.

Later documentation
The next two photographs were published by A Collected Man in June 2022. They show the restaurant’s later table arrangement and furnishings.


Project information and photo credits
Project: Pollen Street Social. Address: 8–13 Pollen Street, Mayfair, London W1S 1NH, United Kingdom. Restaurant: Jason Atherton. Interior design and custom furniture: Neri&Hu Design and Research Office. Gross area: 570 m². Completed April 2011. Photography: Pedro Pegenaute (six project photographs, including the bar view published by Interior Magazine in July 2011); Ollie Grove for A Collected Man (two later photographs published in June 2022). Each photograph is credited in its caption.


Comments