
Papi Restaurant by Neri&Hu: A Ceramic Arena in Historic Paris
Papi Restaurant occupies just 52 square metres in a late-nineteenth-century Haussmann building in Paris's ninth arrondissement. For restaurateur Étienne Ryckeboer and chef Akira Sugiura, Neri&Hu created an interior that finds a strong identity within a very small footprint. The project is as much about the memory of the existing building as it is about the contemporary experience of preparing and sharing food.

Preserving what time left behind
When later layers of finish were removed, limestone, brick and original columns became visible. Rather than repair each irregularity to a uniform appearance, the architects retained selected traces as a record of occupation. A raw steel column and areas of older masonry sit beside precise new construction, giving the interior a sense of depth that could not have been achieved with a completely new decorative scheme.

The facade retains an earlier steel I-beam and stone moulding, while new fully operable steel-framed glass windows allow the dining room to connect directly with the street. This transition is important in a small restaurant: when the frontage opens, the city becomes an extension of the hospitality experience, and the restaurant's energy becomes visible to passers-by.


An arena of handmade ceramic
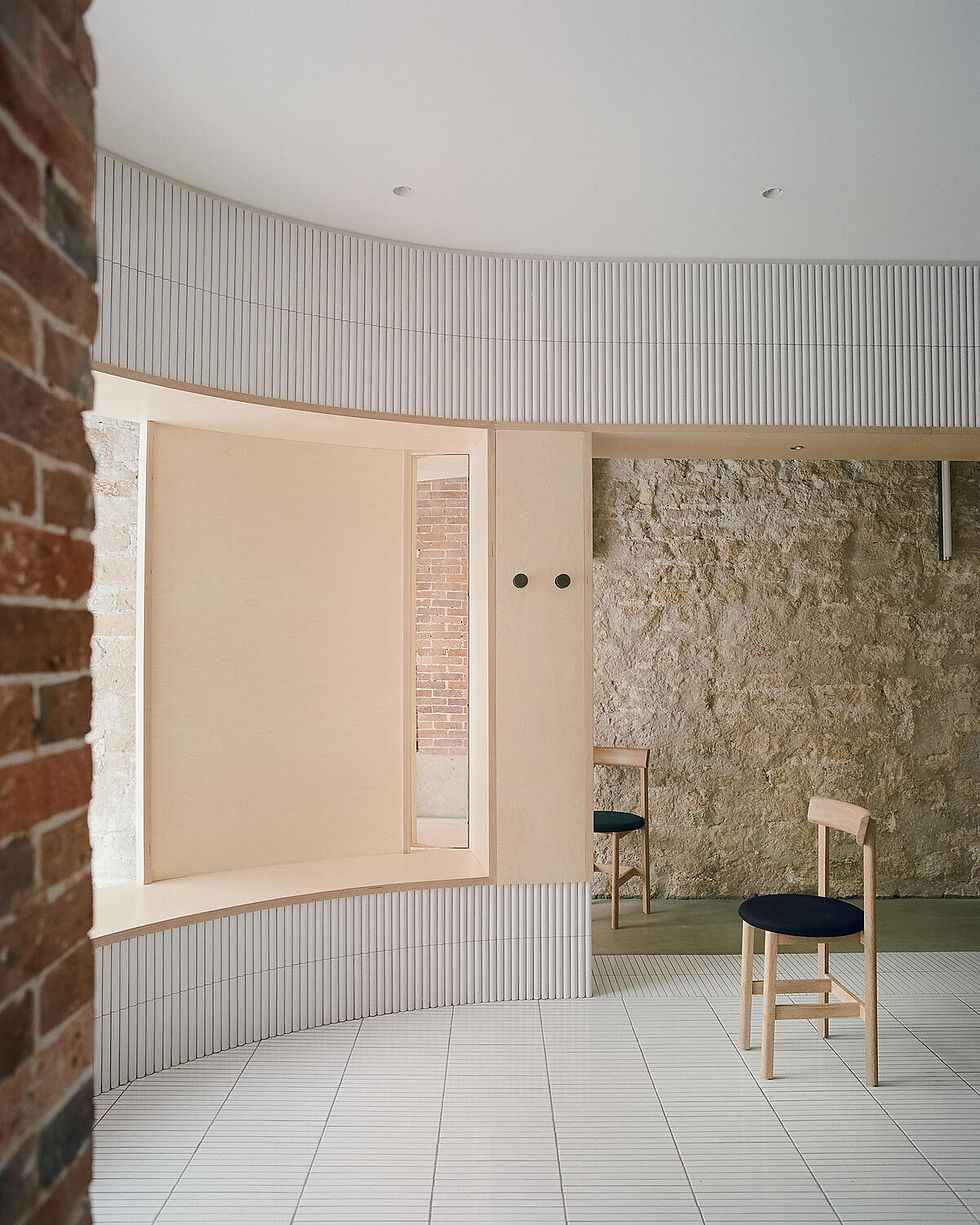
At the centre is an oblong enclosure clad in handmade, softly convex white ceramic tiles. It concentrates many functions into a single spatial figure, incorporating seating, display, food preparation and privacy screening. The intervention resembles a small arena where guests gather around the movement of food and people, rather than being distributed among unrelated furniture pieces.

Openings through the tiled form are framed in thick birch plywood, becoming integrated benches. The warmth of the timber balances the pale ceramic and the rough older walls. These contrasting textures make the room tactile and visually varied despite its restricted size, while keeping essential circulation routes clear.
The oven and the social centre
A second, circular volume contains the wood-burning oven. Its curved form complements the larger oblong arena and gives cooking a visible role within the dining experience. The narrow white ceramic floor tiles reinforce the room's geometry, while strategically placed mirrors create unexpected views and a greater impression of depth.


A long pendant is suspended above the central communal table, and additional lighting by Viabizzuno provides a modern counterpoint to the stone enclosure. Chairs designed by Neri&Hu and produced by De La Espada were developed for the scale of the restaurant. The furniture is not incidental: it makes the architectural concept practical and comfortable to inhabit.

A dialogue between old and new
Papi demonstrates how a small interior can be architecturally ambitious without becoming visually crowded. The new white-tiled forms provide identity and function, while the exposed limestone and brick record the site's previous lives. Neither layer imitates the other, and both contribute to the experience of dining in a recognisably Parisian setting.

The careful integration of seating, counter, oven and facade suggests a useful principle for hospitality design: every element can perform several functions at once. At Papi, a strong spatial idea also supports service, circulation and shared social life. Its intimacy is the result of precision rather than limitation.


Project information and photography
Project: The Arena | Papi Restaurant, 46 rue Richer, 75009 Paris, France. Interior and facade design: Neri&Hu Design and Research Office. Restaurateur: Étienne Ryckeboer. Chef: Akira Sugiura. Area: 52 m². Completed: August 2020. Photography: Simone Bossi, as credited in ArchDaily and other contemporary coverage. Twelve images are selected from the practice's official project gallery.


Comments