Kimpton Da An Hotel by Neri&Hu: An Urban Sanctuary in Taipei
The Kimpton Da An Hotel in Taipei begins with a contradiction: an urban retreat placed directly within a busy network of streets and alleys. Neri&Hu approached the conversion of a building originally designed for residential use by making its interior spaces deliberately protective, while retaining references to the city's layered material culture. Completed in March 2019, the project reframes hospitality through small thresholds, changes in ceiling height and detailed timber joinery rather than through an overtly theatrical theme.

A more intimate kind of arrival
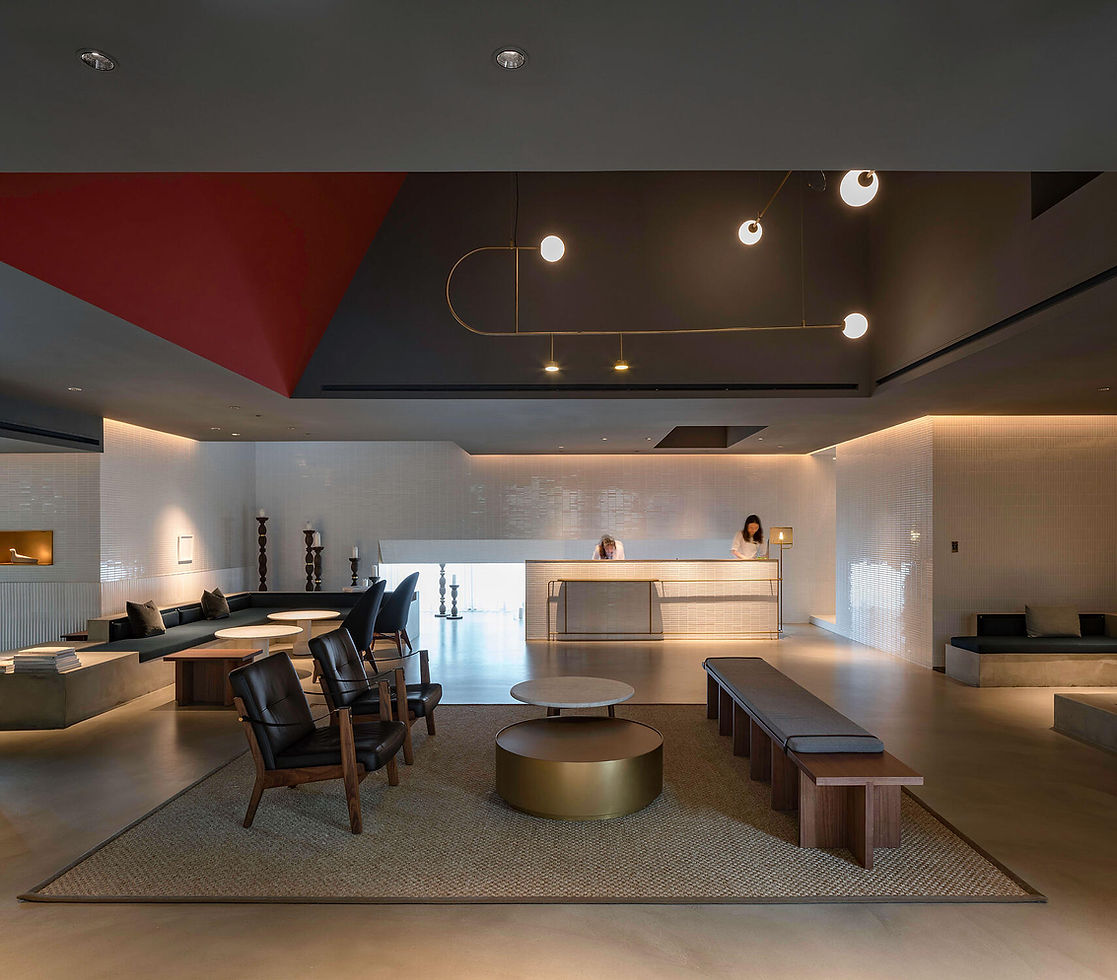
Visitors enter a tall volume before reaching a reception lounge whose ceiling is lower and more closely scaled. This transition is central to the studio's approach. A sculpted mass appears to occupy the lobby, its recesses and cuts allowing daylight to define surfaces through moving shadows. An otherwise functional hotel entrance becomes a succession of spaces that alternately reveal and conceal.

The sense of sanctuary is sharpened through the relationship with the garden. Ceramic-tiled walls contain precise openings that frame views outwards, drawing on tiles encountered in Taipei's older lanes. Instead of reproducing the city's exterior as decoration, Neri&Hu brings its material vocabulary into a quieter interior setting.
Details borrowed from Taipei's streets
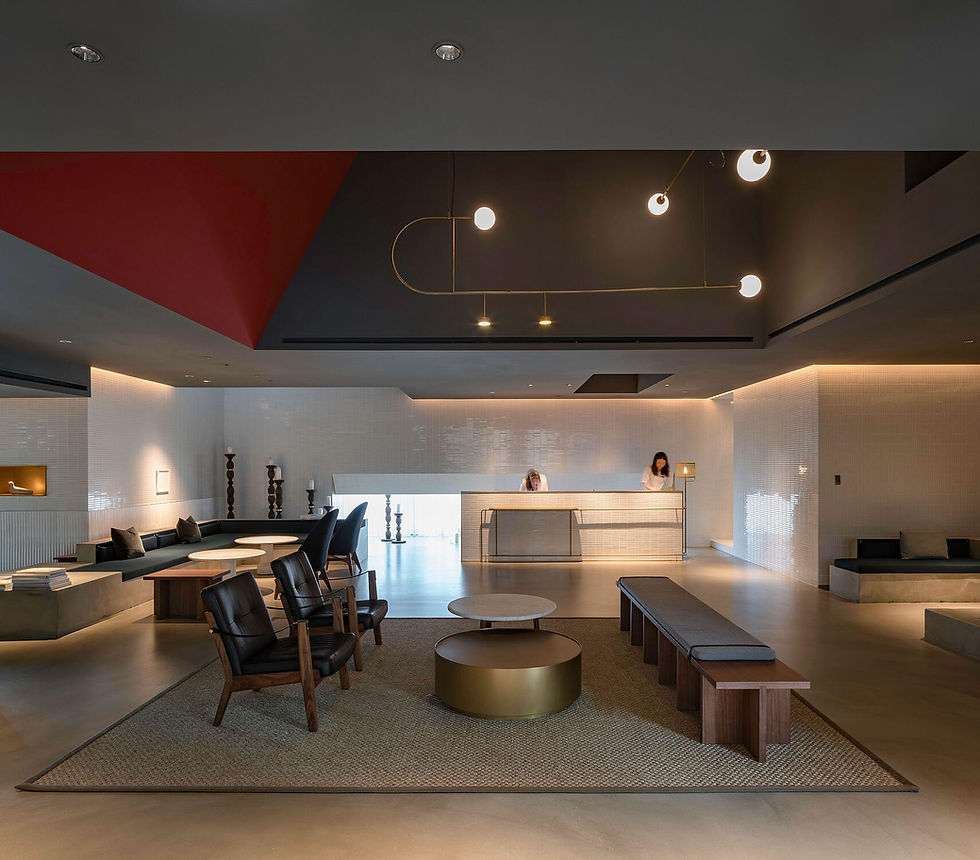
The hotel's metalwork reflects the layered craft of neighbourhood doors, windows and facades. Slender profiles, perforations and changes of surface introduce a closer scale of looking. Their presence is especially valuable against broader stone and timber planes, giving the lobby a sense of depth without filling it with objects.

Guestrooms built from thresholds
Neri&Hu introduced tailored timber components to make different room plans coherent. These insertions define entrances, sleeping areas and views, often working as both architectural dividers and furniture. Openings within the pale timber surfaces keep the room visually connected, but occupants can also retreat into a more contained zone. This ability to move between openness and privacy gives the guestrooms much of their character.

The building's residential origins meant that no two room conditions were identical. Rather than force all spaces into a single standard box, the design team adapted built-in millwork to each layout. Doors and windows may be integrated into these components, linking the room to a balcony or drawing the eye towards the city. The result is a family of rooms with a shared visual language rather than an identical series.

Hospitality at a domestic scale
The choice of light wood, restrained textiles, smaller seating groups and finely handled metal details supports the project's underlying ambition: a hotel should allow guests to feel sheltered without cutting them off from the destination. Repetition of carefully shaped thresholds also gives a hotel corridor or room entrance a greater sense of occasion, as each change of plane signals a movement between degrees of privacy.

Neri&Hu's common spaces bring a related idea to a more sociable setting. Furniture developed by the studio and produced by De La Espada helps connect the hotel to a wider vocabulary of contemporary design, without distracting from its architectural structure. This is an interior in which a chair, screen or window recess can contribute to the experience of calm as much as a more monumental gesture.


Project details and photography
Project: The Urban Sanctum | Kimpton Da An Hotel. Location: No. 25, Lane 27, Section 4, Ren'ai Road, Da'an District, Taipei. Interior architecture and design: Neri&Hu Design and Research Office, founded by Lyndon Neri and Rossana Hu. Gross area: 8,000 m². Completed: March 2019. Photography: Pedro Pegenaute. The images in this article come from the designer's official project gallery.


Comments