
Eylau by Jean-Louis Deniot: Geometry and Texture in a Paris Apartment
A pale entrance leads to grey living rooms, a darker library and dining spaces shaped by sculptural lighting.
A measured entrance
Jean-Louis Deniot’s Eylau apartment in Paris carries a geometric rhythm from the entrance into its living spaces. Pale wall mouldings, a sequence of pendant lights and a polished floor give the corridor a clear sense of order, with benches and a console placed along its length.


Living spaces with distinct moods
Grey walls and upholstery frame the main living room, where a broad low table faces the fireplace and an octagonal mirror. Sculptural lamps, abstract artwork and patterned rugs bring variation to the restrained palette. The library changes the atmosphere with darker panelling, bookshelves and a circular ceiling light.


Dining and kitchen connections
An oval dining table sits beneath grouped pendants, while a mirrored wall repeats the lights and adjoining rooms. In the kitchen, wood tones and fitted seating create a more informal setting. A cluster of ribbed globe lights hangs above the island and breakfast area.


Quieter rooms and sculptural details
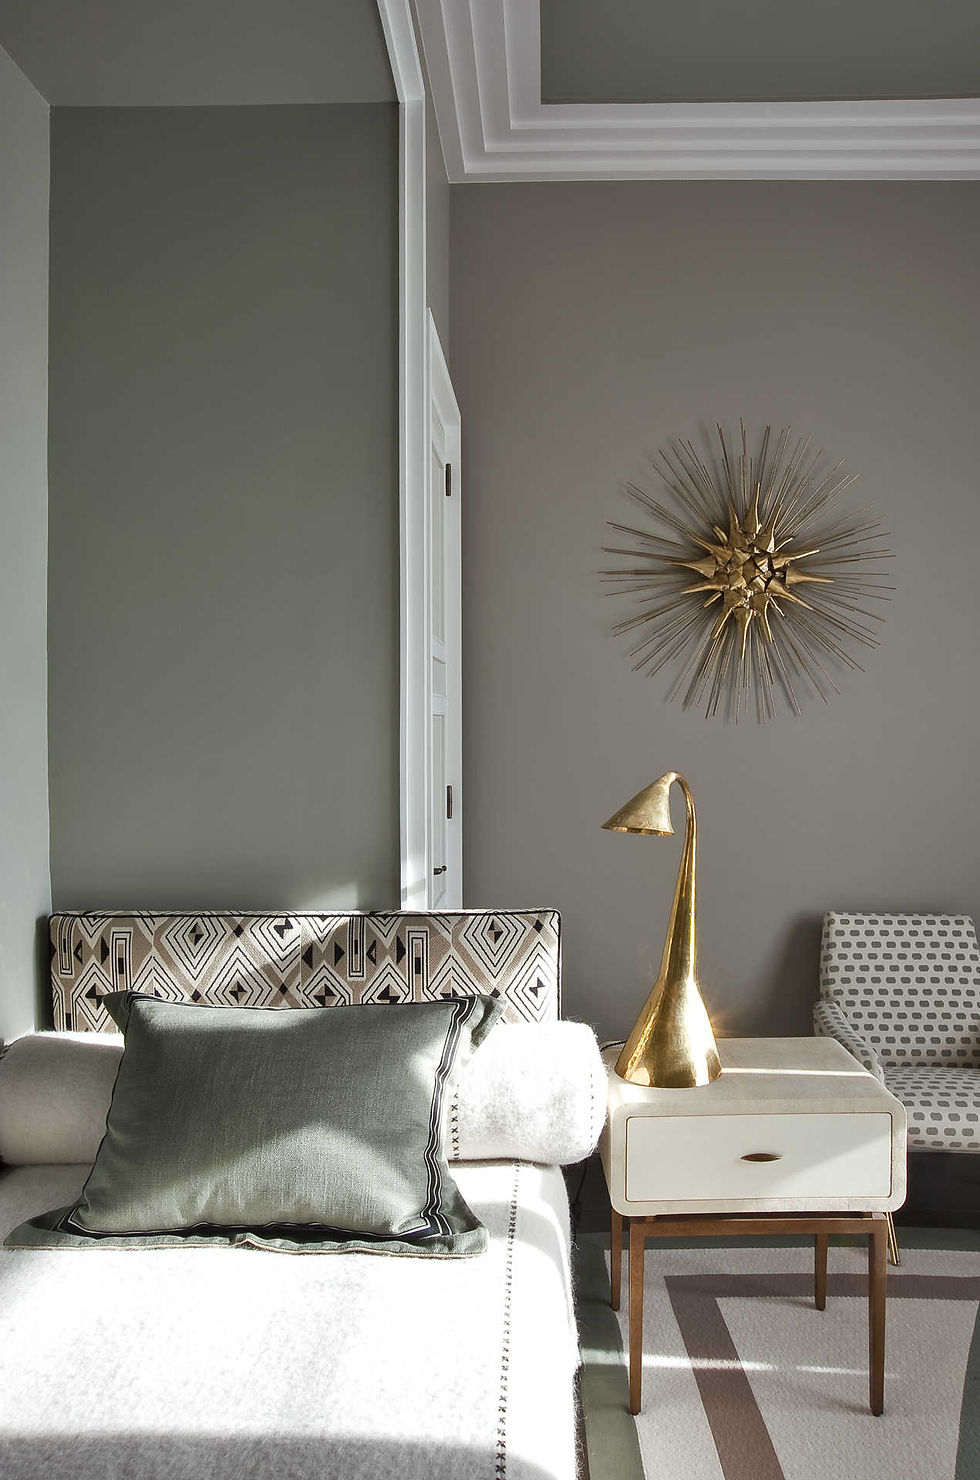
In the bedroom, a branching black light and circular mirror give structure to soft grey upholstery. The pale bathroom continues the geometric language through veined stone, panelled surfaces and tall mirrors. A separate daybed setting pairs patterned cushions with an architectural cityscape image and a curved gold-toned lamp.



Project and photography
Photography: Xavier Béjot. Interior design: Jean-Louis Deniot. Source: Jean-Louis Deniot official Eylau project portfolio.


Comments