Inside Musée Yves Saint Laurent Marrakech: Studio KO’s Material Sequence
At the Musée Yves Saint Laurent Marrakech, the transition from outside to inside is part of the architectural idea. Studio KO, founded by Karl Fournier and Olivier Marty, drew on the designer’s archives to explore relationships between curved and straight lines and different ways of cutting fabric. The building translates those observations into volume, texture and sequence.
Completed in 2017 near the Jardin Majorelle, the museum contains more than exhibition rooms. Its library, auditorium, bookshop and café give it several kinds of interior life, each with a different relationship to visitors, objects and the surrounding city.
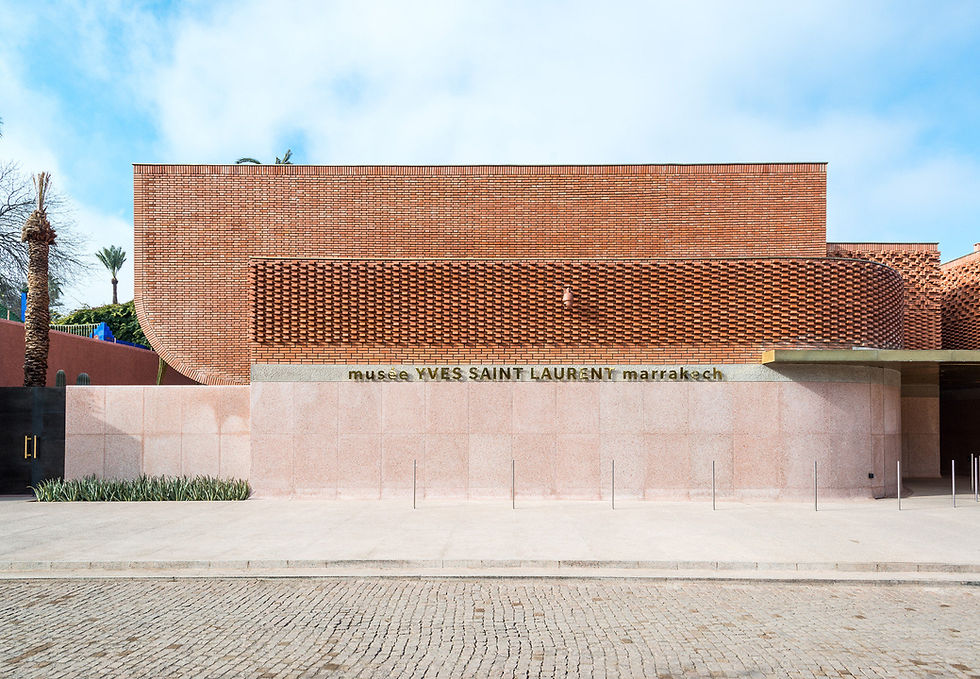
Brick facade of the Yves Saint Laurent Museum in Marrakech, designed by Studio KO. © ERCO GmbH, www.erco.com, photography: Christian Schaulin

Sheltered museum entrance beneath a projecting canopy and patterned brick walls. © ERCO GmbH, www.erco.com, photography: Christian Schaulin
From brick texture to a quieter surface
The architects’ project account describes terracotta, concrete and an earth-coloured terrazzo made with Moroccan stone fragments. Bricks were produced by a local supplier, while the terrazzo combines local stone and marble. Those materials connect the exterior and interior without asking them to have the same surface character.
The change matters at the scale of perception. Patterned brickwork is read through its repeated units and shadows; a smoother floor is experienced as a continuous plane. Moving between the two brings the body closer to the building’s details. The architecture’s reference to fabric emerges through these differences in texture and assembly rather than through a literal representation of a garment.

Circular entrance courtyard with textured brickwork and a stone panel carrying the YSL monogram. © ERCO GmbH, www.erco.com, photography: Christian Schaulin

A sculpture stands in front of a glazed view into a green-tiled courtyard. © ERCO GmbH, www.erco.com, photography: Christian Schaulin
Courtyards as crafted rooms
Contractor Bouygues Construction documents green zellij tilework in the patio and the use of traditional Tétouan terracotta bricks on the façades. These are substantial parts of the building’s material identity, bringing Moroccan making into surfaces that are encountered directly along the visitor route.
A courtyard also changes the terms of an interior experience. It creates a pause between enclosed spaces and gives light and weather a role in the sequence. Here, the crafted surfaces make that pause particular to the project: the variation within tilework and the pattern of masonry provide detail at a scale different from the larger museum volumes.

Dark exhibition gallery with illuminated garments and projections reflected on the floor. Exhibition scenography: Christophe Martin. Lighting design: I.C.O.N./Akari-Lisa Ishii. © ERCO GmbH, www.erco.com, photography: Christian Schaulin
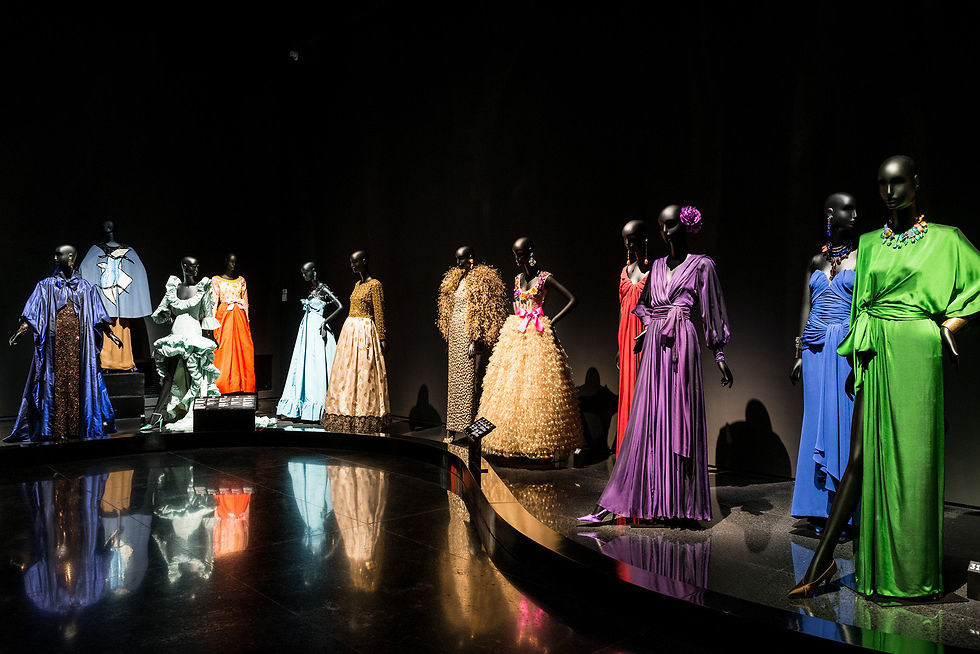
Colourful dresses arranged along a curved display in the black exhibition gallery. Exhibition scenography: Christophe Martin. Lighting design: I.C.O.N./Akari-Lisa Ishii. © ERCO GmbH, www.erco.com, photography: Christian Schaulin
Architecture and exhibition design
The museum credits Christophe Martin with the scenography of its permanent exhibition space. Its description of the original installation identifies a dark, restrained background for the garments, combined with audiovisual material including sketches, photographs, films and voices. Studio KO’s architectural commission and Martin’s exhibition design therefore form distinct, complementary parts of the visitor experience.
The visitor experiences these layers in succession. Architectural routes lead between rooms with different volumes and surfaces; the exhibition then places attention on the garments and the audiovisual material around them. The museum’s wider material palette gives way to the darker setting developed for the collection.

Illuminated couture garments and projected drawings in the museum exhibition. Exhibition scenography: Christophe Martin. Lighting design: I.C.O.N./Akari-Lisa Ishii. © ERCO GmbH, www.erco.com, photography: Christian Schaulin
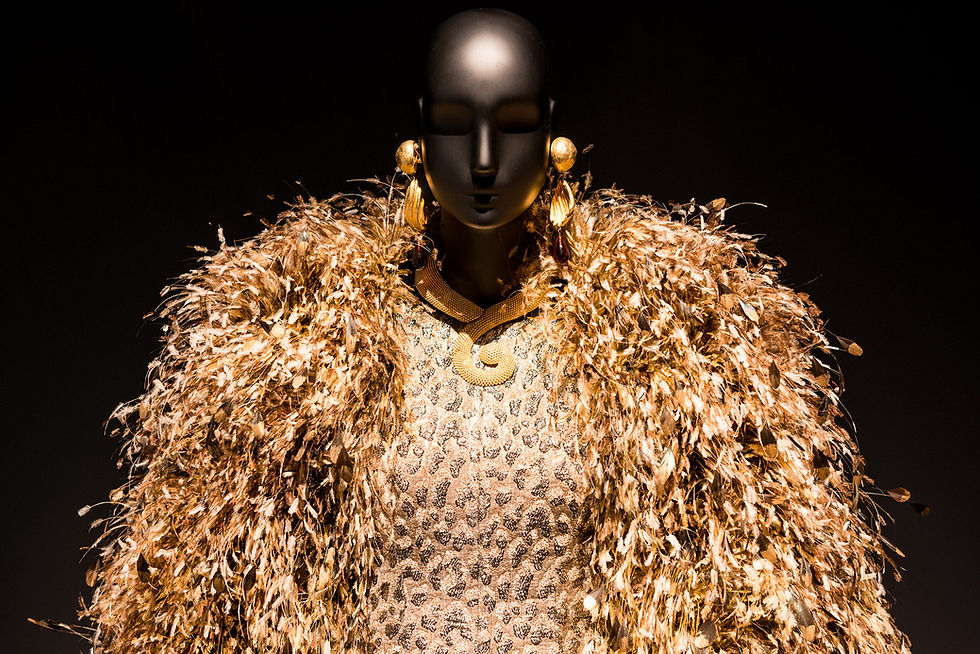
Detail of a textured couture garment illuminated against the dark gallery background. Exhibition scenography: Christophe Martin. Lighting design: I.C.O.N./Akari-Lisa Ishii. © ERCO GmbH, www.erco.com, photography: Christian Schaulin
The interior also protects the collection
The project’s technical work is inseparable from its spatial design. Temperature and humidity control were developed for textile conservation, while specialist lighting and acoustic work supported the exhibition areas and auditorium. The architects’ account credits X-Art for conservation expertise, Theatre Projects for acoustics and I.C.O.N for lighting.
These systems make different kinds of occupation possible within the same building: close attention to a garment, study in the library, or a collective event in the auditorium. The museum’s interior quality rests on both its visible craft and this less visible coordination. Materials establish the sensory character of the rooms, while environmental control supports the cultural work they are designed to hold.

The museum bookshop with red shelving and a large portrait of Yves Saint Laurent. © ERCO GmbH, www.erco.com, photography: Christian Schaulin

Framed drawings beside the museum exit and a glazed doorway. © ERCO GmbH, www.erco.com, photography: Christian Schaulin
Global Directory
Explore Studio KO in the icönik Global Directory.
Sources and further reading
Archive project photography and lighting credits: ERCO project press kit. © ERCO GmbH, www.erco.com, photography: Christian Schaulin.


Comments