Bravíssima House: Studio Arthur Casas Designs Between Forest and Sea
On the steep coastal terrain of Praia Brava, in Itajaí, Santa Catarina, Studio Arthur Casas has transformed an existing architectural structure into a home that lives between the Atlantic Forest and the ocean. Known as Bravíssima House, the residence is a study in adaptation: rather than replacing the original shell, the studio reshaped its interiors and circulation to meet the routines of a family of four and their enthusiasm for entertaining.
Completed in 2025 within the Bravíssima Private Residence development, the project responds to its setting through generous glazed openings, terraces and a restrained material language. Its identity is rooted in the dialogue between inherited construction and new domestic life.

A Second Life for the Existing Structure
The architects inherited a partially realised structure originally conceived for a speculative sale. Retaining much of its frame allowed the redesign to concentrate on spatial connections, everyday movement and the relationship between social and private spaces. The living and dining areas occupy the more open level, which looks toward the sea and connects with the pool terrace. Private accommodation is placed below, closer to the surrounding vegetation.
A sculptural curved stair provides a vertical connection between the levels. Instead of hiding the site's constraints, the scheme uses the terrain's incline to create layered views, sheltered rooms and a distinct sense of arrival.

An Interior Connected to the Horizon
In the social rooms, broad glazing brings the forest canopy and coastal horizon directly into the composition. Low seating, oak joinery and expansive ceilings create warmth without diminishing the openness of the architecture. A suspended fireplace and the stair introduce expressive forms while keeping the principal sightlines clear.

The dining area brings together the studio's own furniture designs, including the Amorfa table and Max chairs, with custom elements conceived for the home's geometry. A long bench and display surface preserve views over the forest canopy. Brazilian design pieces and contemporary artworks lend a personal layer to the interiors rather than imposing a fixed decorative formula.
Materials, Kitchen and Craft
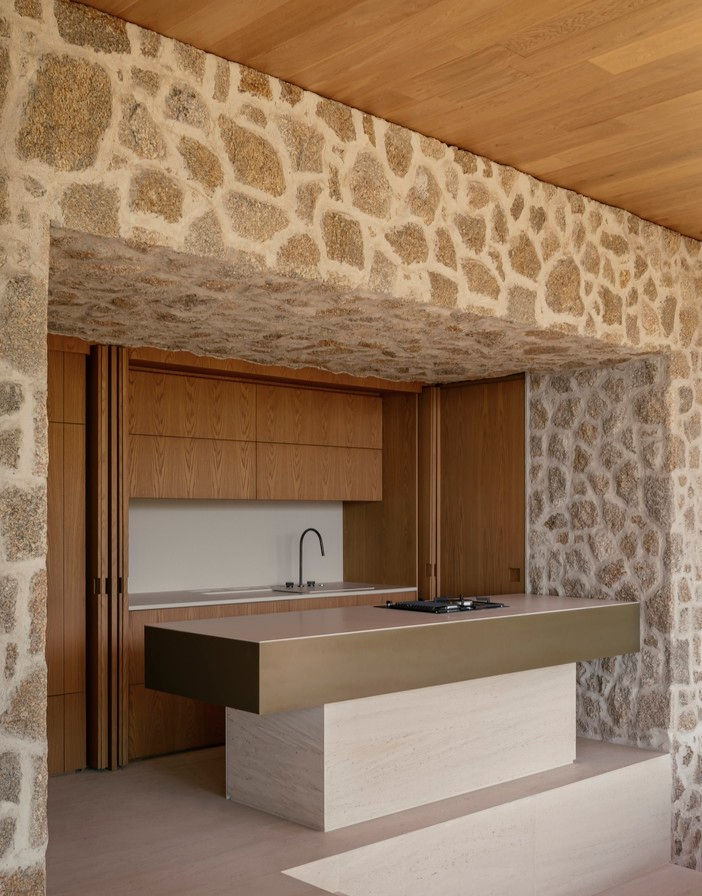
Oak is a unifying material throughout the project, extending from ceilings and architectural joinery to furnishings and finely detailed surfaces. It meets natural stone, Vermont limestone, plaster and brushed metal in a quiet palette that allows textures to register without overwhelming the rooms. The kitchen places a cantilevered metal island within a setting of stone walls and timber cupboards, joining robust materials with precise everyday function.
Private Rooms and the Landscape
The design's material continuity persists in private rooms, where timber-lined bedrooms and sculptural bathroom fittings give the larger architectural language an intimate scale. A bathroom vanity and broad openings frame greenery, making the surrounding vegetation present even in spaces devoted to daily routines.


Landscape designer Renata Tilli worked with the existing contours and planting, reinforcing the relationship between the house and its Atlantic Forest surroundings. Terraces and exterior gathering spaces are aligned with the view, while private bedrooms maintain a more sheltered connection to the trees.
Bravíssima House illustrates an appealing form of contemporary residential architecture: reuse as an opportunity to refine rather than merely preserve. The house's most persuasive gesture is the way architecture, furnishings and landscape form a continuous experience of living by the sea.
Project Credits
Project: Casa Praia Brava / Bravíssima House (AR13455). Location: Itajaí, Santa Catarina, Brazil. Completion: 2025. Architecture and interiors: Studio Arthur Casas. Landscape design: Renata Tilli. Photography: César Béjar.
Editorial references: Studio Arthur Casas' official project portfolio, The Plan, Architizer and est living. Individual photograph credits appear beneath each image.


Comments