Vitraux by Fernanda Marques: Glass, Light and a More Open Family Home
Vitraux is a 480-square-metre apartment in São Paulo whose most expressive feature is not a grand gesture but a careful reorganization of everyday movement. Completed in 2022, Fernanda Marques' renovation addresses the needs of a mother and four teenage children within an older residential plan. Rather than remove the home's identity, the project uses selective interventions to make the rooms more connected, bright and adaptable.


The original apartment contained numerous divisions that limited the way its rooms related to one another. The redesign pursues greater fluidity, opening visual connections and taking fuller advantage of the existing double-height volume. That changes the impression of scale without relying on a complete structural transformation.


A glass partition that gives the project its name
A pivoting screen of glass and iron acts as a distinctive architectural threshold. Its semi-transparent panels introduce a suggestion of stained glass, or vitraux, while preserving light and visual depth between two parts of the home. At once an object, a divider and a route through the interior, it gives circulation an intentional moment of pause.


The design manages the relationship between openness and privacy without treating every boundary as a solid wall. That is especially useful in a family apartment, where individual routines coexist with shared living areas. The screen makes the transition perceptible but never completely cuts off the space beyond.

Material coherence, rather than uniformity
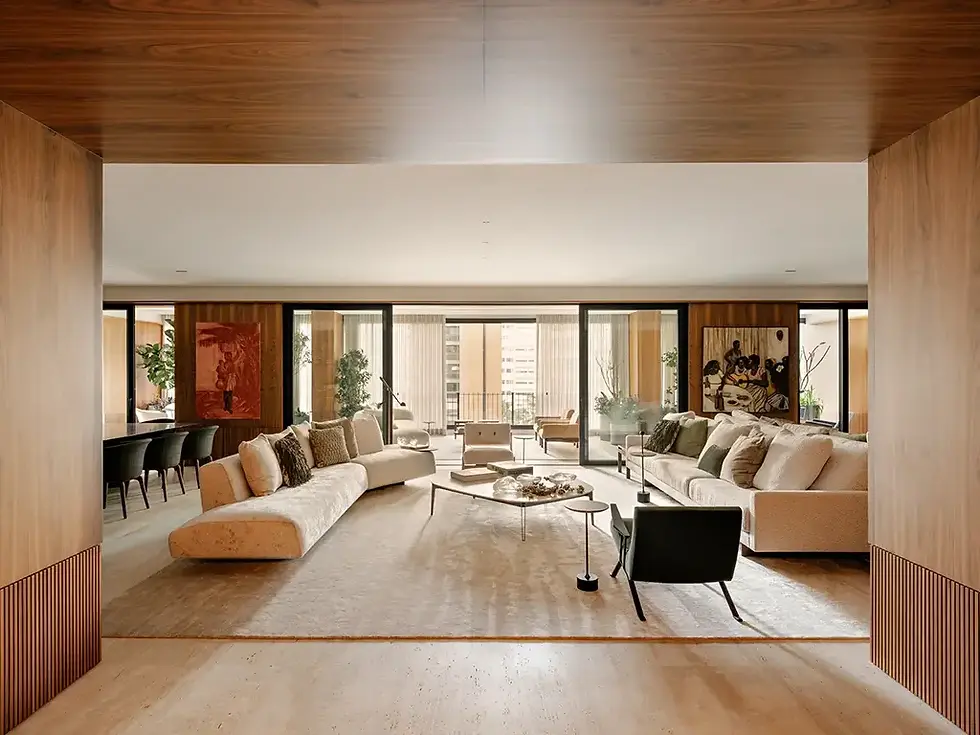
The living room uses timber cladding to introduce warmth and visual structure. Furniture was selected for its proportion and its ability to sit comfortably alongside art and architectural details. Among the works identified by the practice is Anna Guilhermina's A Presença da Ausência, which adds a distinct voice to the restrained interior.


This balance matters across the home. A minimal palette can become impersonal when every room is treated in exactly the same way; Vitraux instead uses recurring finishes and controlled contrasts to preserve identity within a unified plan. Its colour and texture remain precise without suppressing the individuality of the selected pieces.

Small spaces receive the same attention
An adjoining powder room concentrates the project's design language in a smaller setting. Fabric-covered walls, a precisely shaped marble sink and a metal-and-frosted-glass wall light show how a secondary room can become a composed architectural moment. In the overall renovation, such details support the feeling of a house designed consistently at different scales.


The wider result is a home that is easier to navigate and better matched to the rhythms of contemporary family life. The pivoting vitraux screen remains its memorable image, but the deeper achievement is the transformation of an older, compartmentalized apartment into a more continuous and welcoming interior.
Project and photography credits
Vitraux apartment — São Paulo, Brazil. Interiors: Fernanda Marques Arquitetura. 480 m². Project period: 2020–2022. Photographer: Denilson, the name provided in the official project record. The 15 images in this feature come from https://fernandamarques.com.br/en/project/vitraux/.




Comments