Apartamento Pulso by Fernanda Marques: Dark Timber and the Art of Entertaining
Apartamento Pulso is a 450-square-metre São Paulo residence redesigned by Fernanda Marques Arquitetura between 2022 and 2024. Located close to Parque do Povo, the apartment combines two complementary ways of living: generous rooms for welcoming family and friends, and private spaces conceived for a couple’s quieter routine. The renovation brings these ambitions together through circulation, materials and a close relationship with greenery.
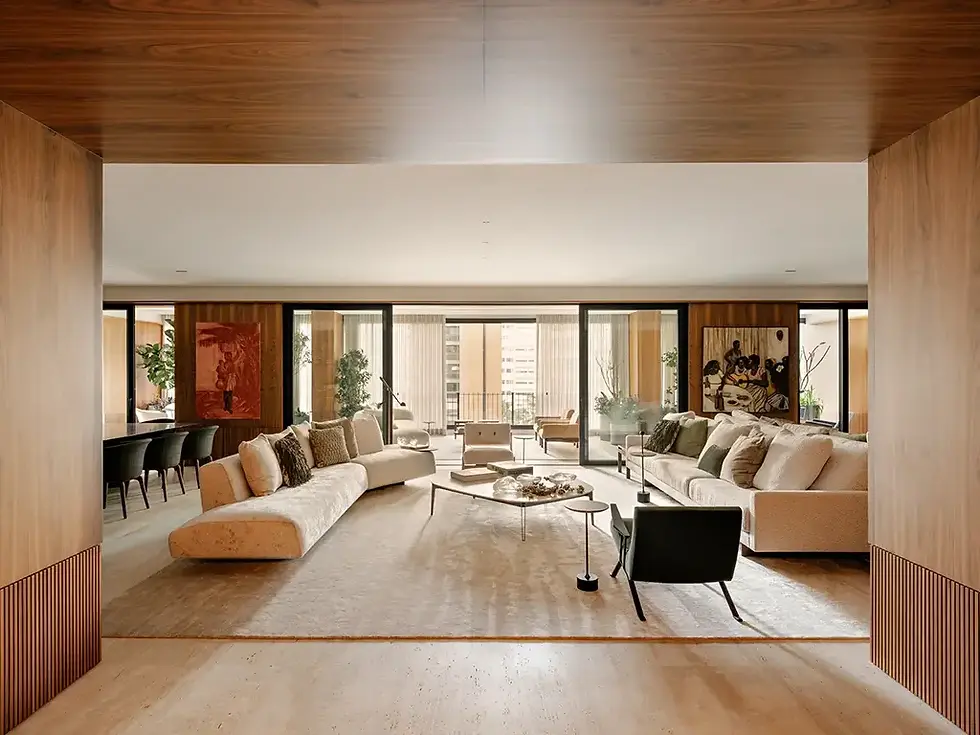
Rather than treating hospitality as a separate function, Marques reorganised the plan so that its main living areas could work as an interconnected sequence. The result is an interior that accommodates gatherings while retaining comfortable spaces for more intimate moments. A restrained colour palette provides continuity without making each room feel identical.
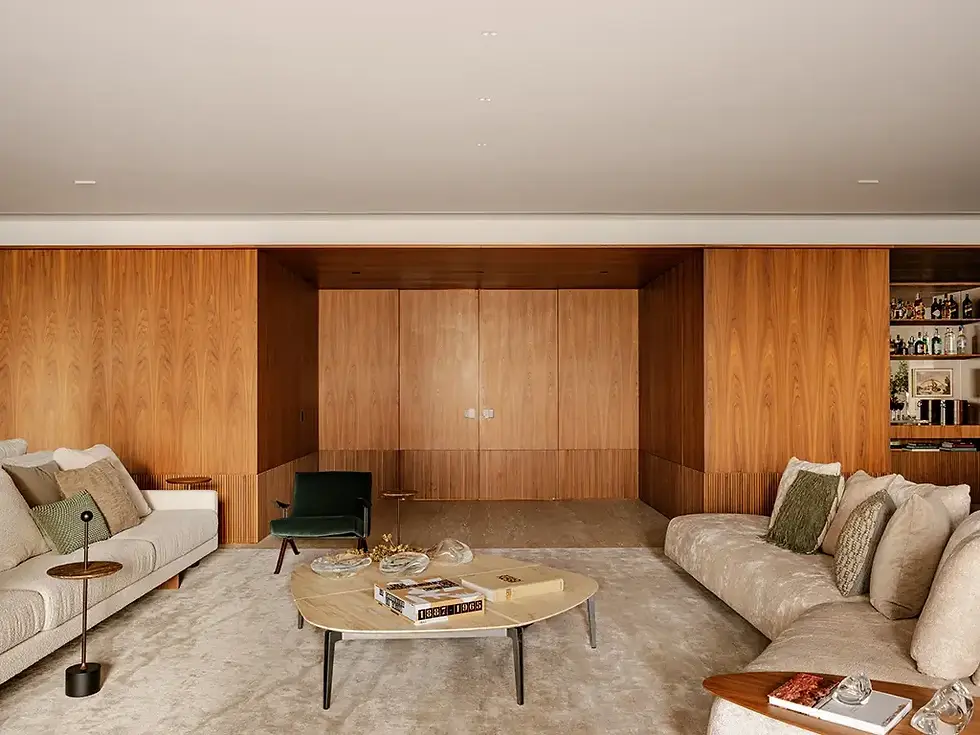
Living spaces that flow towards the terrace
A broad entrance hall leads into the principal lounge, which connects with the home theatre and dining room. The gourmet area opens directly onto the terrace lounge, creating three distinct zones for spending time together. Their continuity makes it possible to move from conversation to dining to a more informal gathering without interrupting the rhythm of the apartment.

Greenery accompanies this arrangement. Medium-sized planters were introduced in the interiors, particularly around the terrace, linking everyday rooms with a more relaxed atmosphere. The landscape is not isolated as a view beyond a window; it contributes to the character of the social spaces.
Dark wood as a unifying material

The strong presence of dark timber across floors and walls is one of the project’s defining features. It gives the rooms depth and personality while leaving sufficient visual room for furnishing, art and daylight. The material works as a continuous background rather than a single decorative accent.
The studio retained the original window frames as part of the renovation. Those existing elements help subdivide spaces and maintain a clear connection to the building’s previous identity. Alongside the darker surfaces, they contribute to an interior that feels contemporary but not detached from its context.

Brazilian design with a distinctive identity
The furnishing selection highlights work by Brazilian designers from different generations, including Percival Lafer and Jader Almeida. Their pieces introduce sculptural character and individuality within a coherent material palette. They help the apartment move beyond a generic minimalist language without sacrificing functionality.

Marques's approach is not to fill the rooms with as many statement objects as possible. The most effective combinations allow a distinctive chair or table to be appreciated within the setting of timber, upholstered surfaces and natural light. Furniture placement also supports movement and conversation rather than creating a static display.
Three settings for conviviality

The central living room, the home theatre and the terrace lounge give the owners alternatives for different kinds of social occasions. The dining room sits within the sequence, while the gourmet area adds another practical place for food and conversation. The plan is deliberately flexible, allowing the spaces to be used individually or in combination.
Because the residents wanted to receive guests frequently, generous proportions and easy circulation were important. The integrated rooms provide several places to sit and meet without forcing all activities into the same corner. The arrangement is part of the architecture’s hospitality rather than an accessory added by furniture alone.
Privacy for life beyond entertaining

The apartment's social generosity is balanced by more protected intimate areas. These rooms were planned to support the couple's quieter time together, with a delicate palette that maintains the overall sophistication while establishing a different emotional scale. Their relationship to the shared areas is fluid without being overly exposed.
This distinction between openness and privacy is central to the project. It gives the home room for different rhythms throughout the day, allowing it to function both as a setting for gatherings and as a retreat from the pace of São Paulo.
Light, material and a sense of welcome
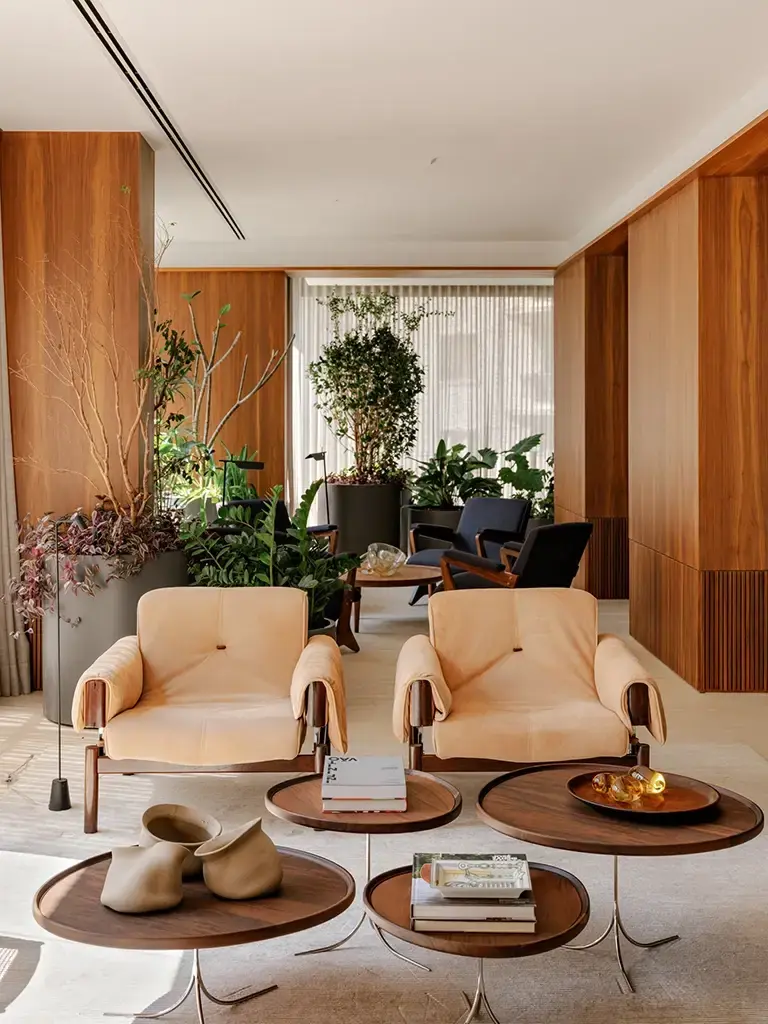
In the official project description, Marques singles out the prevalence of dark wood as a key source of visual impact. Its strong but measured presence gives identity to the residence without overpowering the whole. The open and adaptable social rooms similarly express the welcoming atmosphere that mattered to the owners.
Across the apartment, the combination of warm materiality, considered furnishings and pockets of greenery sets an inviting tone. The atmosphere is refined, but the design remains attentive to daily use. Rather than relying on visual spectacle, it builds a sequence of rooms that allow the residents to move between conversation, relaxation and private life.
A contemporary São Paulo home
Apartamento Pulso demonstrates how an extensive interior renovation can unite two seemingly competing priorities. Its ample communal rooms encourage gathering, while carefully articulated private quarters retain comfort and discretion. The result is a coherent residence shaped by wood, daylight, modern Brazilian design and the desire to welcome people.
Project details, photographer and image sources
Apartamento Pulso — São Paulo, Brazil, near Parque do Povo. Interior architecture: Fernanda Marques Arquitetura. Project start: 2022. Completion: 2024. Built area: 450 m². Photography: Fran Parente, as credited by the architect. Nine project photographs are sourced from the official image gallery: https://fernandamarques.com.br/projeto/apartamento-pulso/. Images retain their original proportions and each carries an individual photo credit and source-file URL.


Comments