Kintsugi by Fernanda Marques: A São Paulo Home in Wood, Light and Art
Kintsugi, a 230-square-metre apartment by Fernanda Marques in São Paulo, uses the meeting of dark wood, natural light and art to create an interior with distinct character. Completed in 2023, the project is located in Parque Cidade Jardim and was designed for a young family. Its strongest quality is the ability to bring intimate material textures into a layout that remains flexible enough for daily gatherings and different household routines.


Wood veneer gives the rooms a continuous architectural framework. Rather than allowing the dark surfaces to absorb the atmosphere, the design balances them with generous daylight, views and a controlled palette of materials. The tension between enclosure and openness provides much of the apartment's visual rhythm.

A social core that can change
The central living room acts as the organizing point of the plan. Around it, dining, gourmet, entertainment and wellness areas are connected by substantial sliding timber panels. Their purpose extends beyond visual drama: opening them creates a larger shared environment; closing them establishes privacy and greater independence between activities.
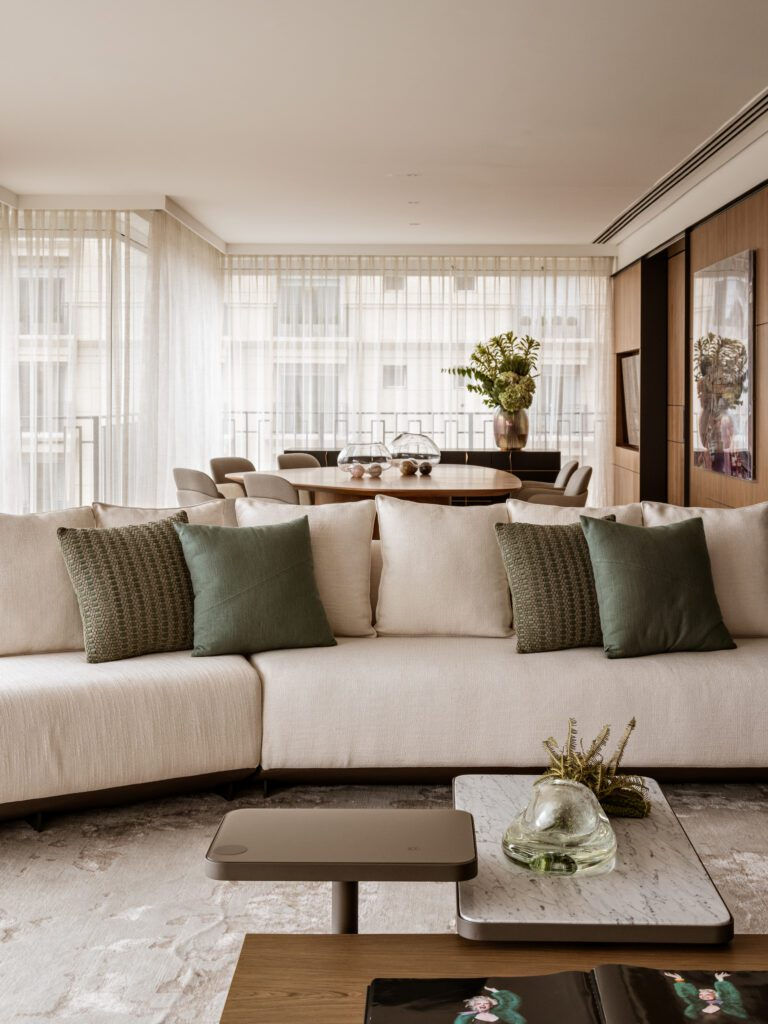

A consistent floor treatment helps the interior feel continuous even when individual rooms are separated. For a family balancing active and quiet moments, that is a functional advantage. The circulation remains legible, while the moveable boundaries allow the spaces to respond to different occasions.

Art, proportion and the meaning of kintsugi
The scheme also offers a deliberate setting for a significant art collection. Fernanda Marques curated works by Abraham Palatnik, Julio Le Parc, José Patricio and Fernando Velasquez. Against the restrained surfaces, artworks contribute colour, movement and a second layer of meaning, without requiring the architecture to compete with them.


Dark walnut-toned panels are detailed with fine matte-black metal lines, a graphic language informed by the Japanese philosophy of kintsugi. The reference is conceptual rather than literal: it encourages attention to the joints and transitions that usually disappear into the background of a polished interior. Niches carved into the panelled surfaces add opportunities to display individual objects.

Material choices shaped by daily use
Glass, timber and stone recur through the apartment, giving both shared and private rooms a related material identity. The project emphasizes daylight, cross-ventilation where available and durable finishes. Those qualities matter because a home of this size must offer continuity over time, not merely an impressive first view.


Ultimately Kintsugi shows how a strongly defined aesthetic can remain hospitable. Its dark palette is balanced by brightness, its formal joinery is made adaptable, and its collection of art gives the interiors an individual voice. The project is less about replicating a traditional technique than about giving attention to the relationship between elements.
Project and photography credits
Kintsugi Residence — São Paulo, Brazil. Interior design and art curation: Fernanda Marques Arquitetura. Area: 230 m². Project dates: 2022–2023. Photography: Fran Parente. All images sourced from the studio's official Kintsugi gallery at https://fernandamarques.com.br/en/project/kintsugi/.


Comments