Casa Trancoso by Fernanda Marques: Timber, Daylight and the Landscape of Bahia
In Trancoso, on Brazil's southern Bahian coast, domestic luxury is often measured by the relationship between interior space and the tropical landscape. Casa Trancoso, a two-storey holiday home designed by Fernanda Marques, uses that relationship as its architectural foundation. Instead of making a dramatic formal gesture, the project seeks continuity between the rooms, the garden and the changing quality of natural light.

Timber sets the tone throughout the home. Appearing across floors, walls and ceilings, it gives the large spaces a common material language while balancing the intensity of the light outside. The result is warm rather than rustic: an interior whose atmosphere comes from the consistent handling of surfaces and proportion rather than decorative references to the coast.
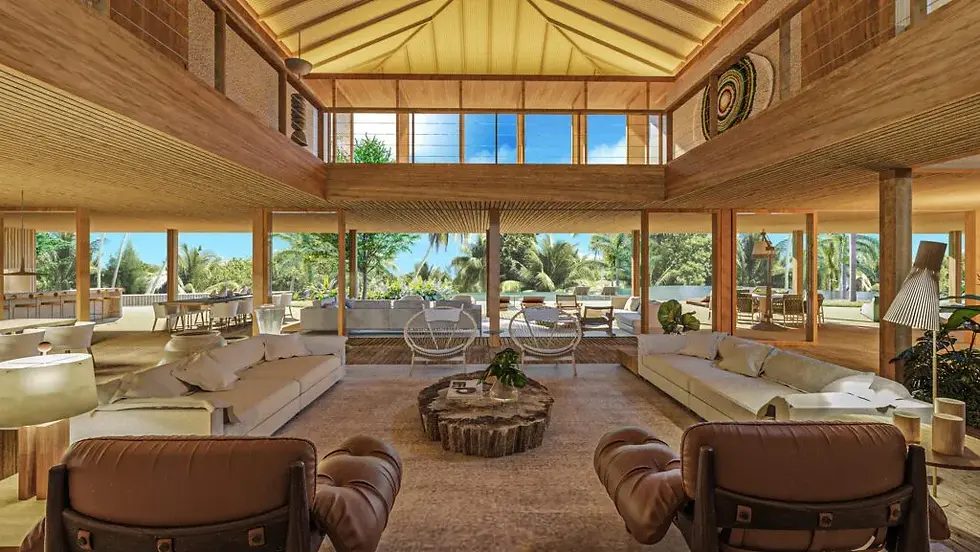
A living room shaped by height and light
A mezzanine overlooks the main living room, where a double-height ceiling adds a vertical counterpoint to the house's broad horizontal connections. This arrangement lets the principal gathering area feel spacious without disconnecting it from the rest of the plan. Furnishings were selected to support the architecture's clear lines, allowing the volume of the room and its relationship with the landscape to remain visible.

Generous glazing establishes a close visual relationship between the home and its setting. From inside, garden views provide colour, texture and seasonal change; from the exterior, the architecture reads as a sequence of sheltered rooms and transitions. The landscape is not a separate feature encountered at the end of a corridor. It appears repeatedly in the daily experience of the house.
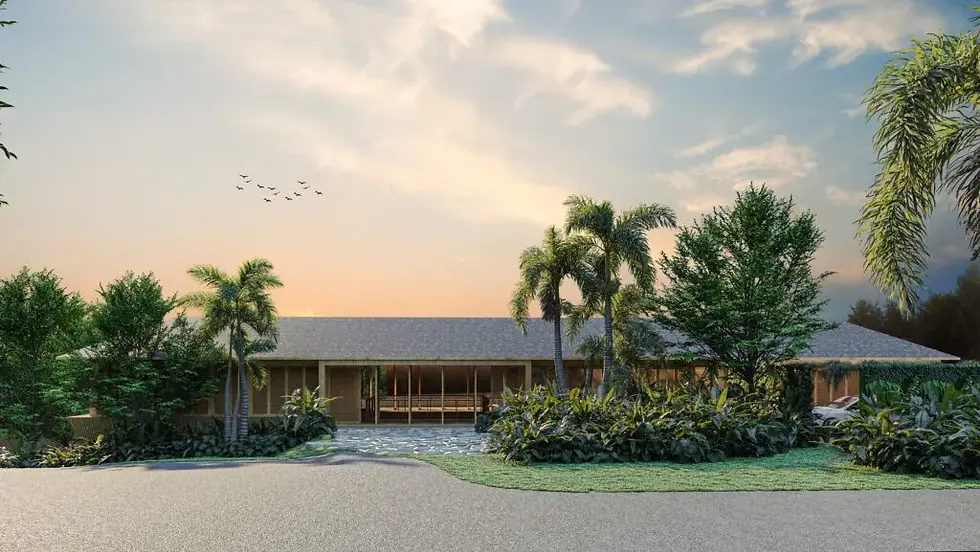
The garden completes the interior

Outside, an elongated swimming pool gives the garden a clear axis. Coconut palms and local vegetation frame the water, bringing a sense of place to an otherwise restrained architectural composition. As visitors move between covered areas, open-air terraces and planted spaces, the distinction between indoor and outdoor becomes more fluid.

This is the enduring appeal of Casa Trancoso: the architecture allows a holiday routine to unfold without demanding constant attention. Wood, shade, daylight and views do the work of creating atmosphere. The project's sophistication lies in its control of those simple elements, providing a setting that feels connected to Bahia rather than merely decorated with a coastal theme.
Project and image credits
Casa Trancoso — Trancoso, Bahia, Brazil. Architecture and interiors: Fernanda Marques Arquitetura. Photography: Fernando Guerra (as credited on the studio's official English project page). Official source: https://fernandamarques.com.br/en/project/casa-trancoso/. Six project photographs sourced from the official gallery.


Comments