The Zodiac Room by AvroKO: Official Interior Project
AvroKO's Zodiac Room was conceived for Neiman Marcus at Hudson Yards in New York, where the restaurant occupied an 8,600-square-foot setting on the store's seventh floor. Completed in 2019, the project treated a meal within a department store as an occasion with its own architectural identity. Its brass frontage established a recognizable threshold, while the rooms beyond offered changing degrees of intimacy and formality. This account considers that completed interior as a design project: the photographs document its built spaces, including their furniture, lighting and joinery, rather than presenting the restaurant as a current dining destination.
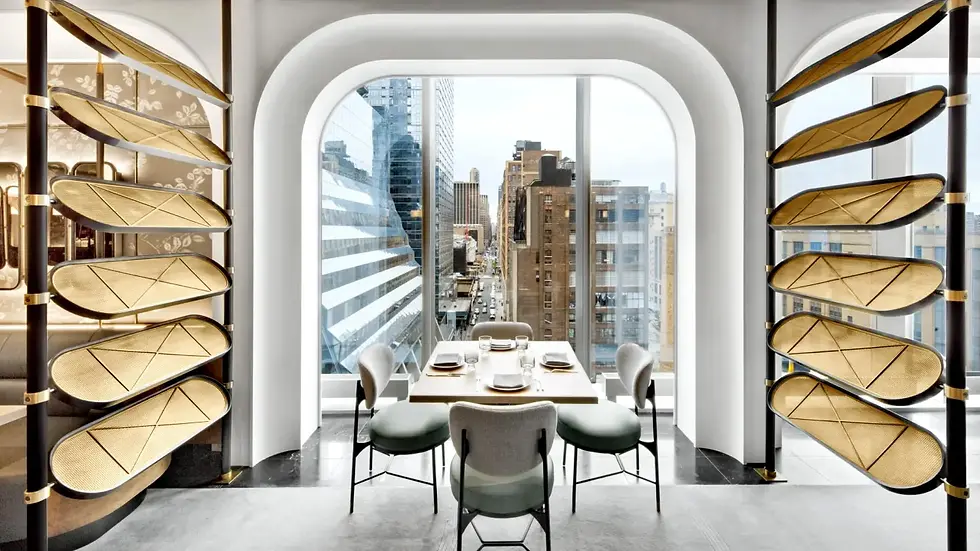
A sequence of distinct dining settings
The approach began with a curved enclosure of glass and brass. Fine diagonal metalwork crossed the glazing, creating a patterned veil that allowed glimpses of the interior without giving the whole composition away. AvroKO described three spatial experiences, moving from a more animated, informal atmosphere toward formal dining. In the photographed banquette room, paired runs of green upholstery framed a central timber spine, while a field of brass pendants reinforced the long axis overhead. The arrangement combined repeated table settings with smaller perimeter booths, allowing a substantial room to be read as a collection of more personal places to sit.

The principal dining room developed a different rhythm through generous arches, pale architectural frames and a branching chandelier. Curved timber banquettes gathered around the central area, while display niches and freestanding chairs introduced smaller elements within the larger envelope. At the windows, sculptural brass screens flanked the view of the city. Their stacked, leaflike forms contrasted with the smooth white arch surrounding the glazing. Seen together, the details gave the room a clear hierarchy: the architecture established the perimeter, the upholstered furniture organized occupation, and the lighting supplied a focal point without obscuring the surrounding views.
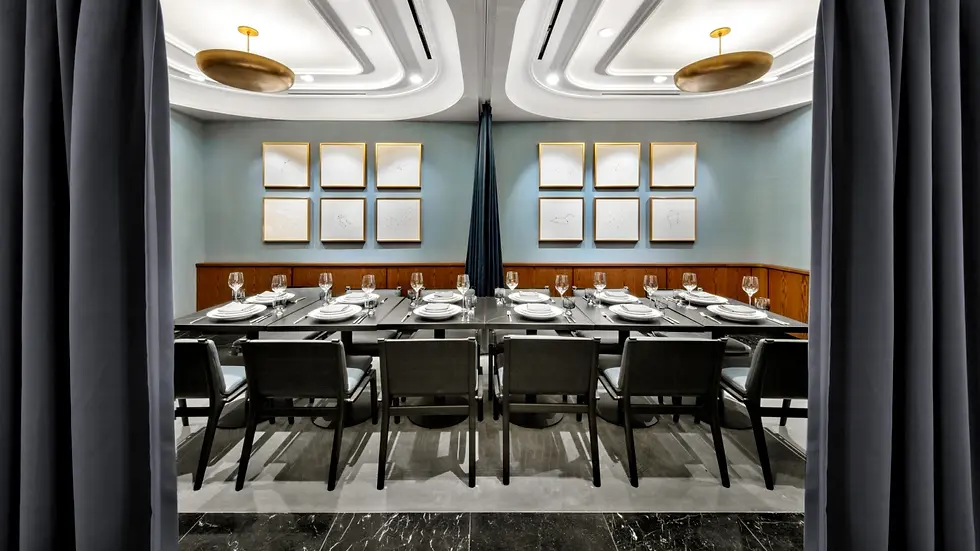
A more enclosed dining alcove showed how the same vocabulary could change scale. Dark curtains framed a long table, with blue-grey walls, timber paneling and small brass-framed artworks behind it. Shallow, rounded ceiling recesses echoed the curves used elsewhere, while two broad pendant shades brought a warmer metallic note into the quieter setting. Across the published photographs, dark veined stone and pale floor insets delineated seating areas without building additional partitions. Daniel DeMarco & Associates documented its contribution to the restaurant's millwork, a useful reminder that the visual continuity depended on carefully fabricated components as much as on a palette of finishes.

AvroKO linked the concept to Neiman Marcus's Fascinating Fortnight celebrations and to mid-century references including New Formalism and the New York School. Those starting points were translated into atmosphere, graphic motifs and proportion rather than a single historical room copied intact. The photographs make the result legible through recurring relationships: brass against cool upholstery, softly rounded profiles against linear table arrangements, and ornamental surfaces held within disciplined architectural frames. The Zodiac Room's interest lies in the way those relationships connected distinct dining settings. Each had its own mood, yet the repeated materials and geometries allowed the restaurant to remain a coherent interior.


Comments